

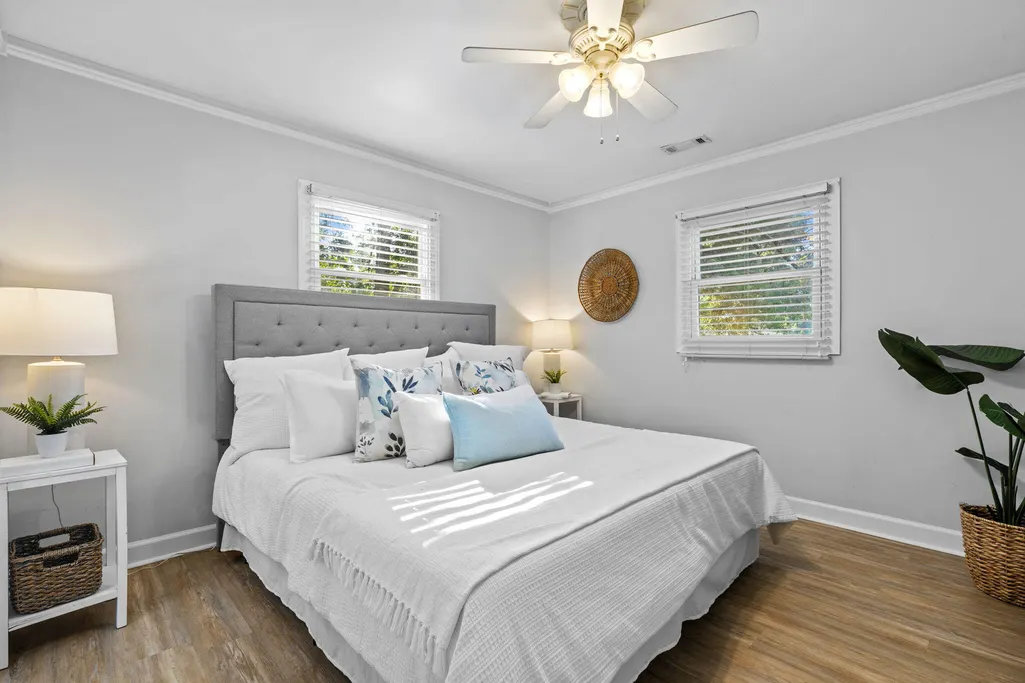
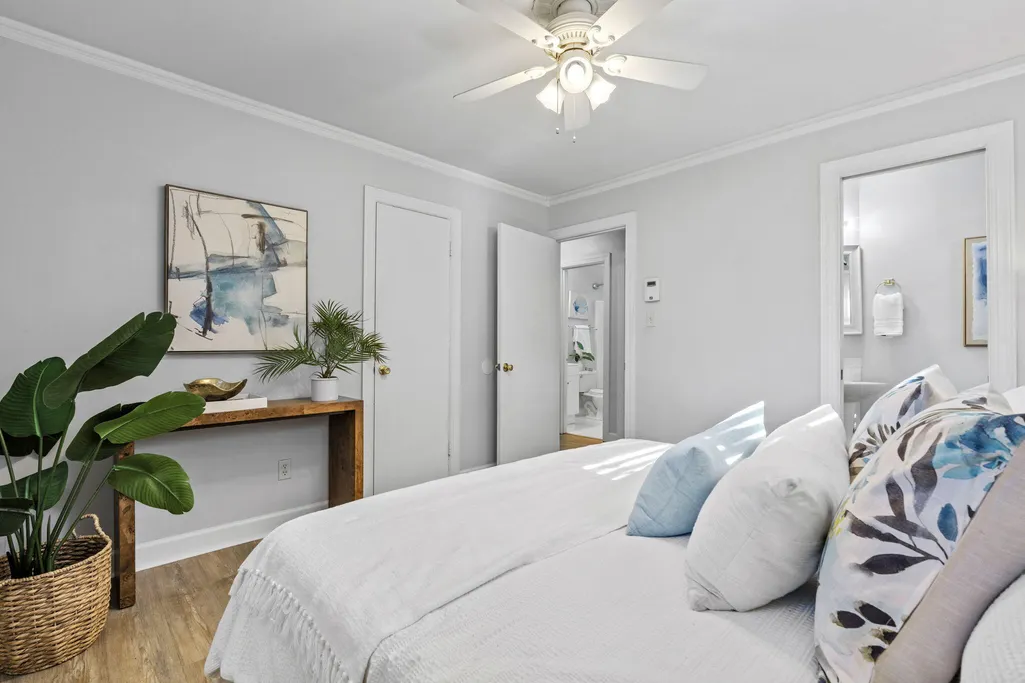
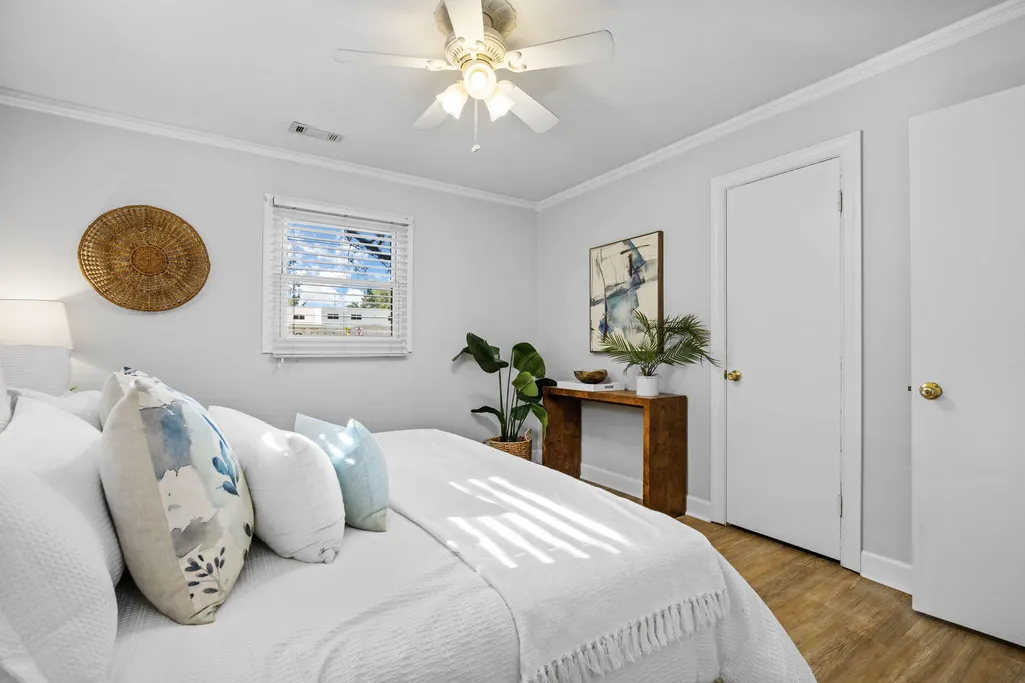
Primary on Main
Address
2707 Jones Avenue, Beaufort, SC
Price
$ 360,000
Property Attributes
- ID#26025884
- TypeSingle Family
- Listing Status Active
- CountyBeaufort
- CityBeaufort
- Area81 - Out of Area
- NeighborhoodNone
- Zip29902
- StyleCottage, Ranch
- Year Built1953
- Price$ 360,000
- Bedrooms3
- Full Bathrooms1
- Half Bathrooms1
- Sqr Footage1125
- Lot Size0.38 Acres
Data Source:
Charleston Trident MLS (CTARMLS)
Property Description
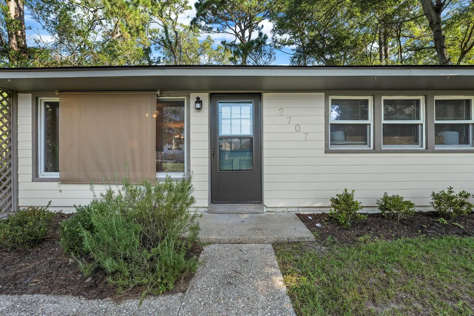
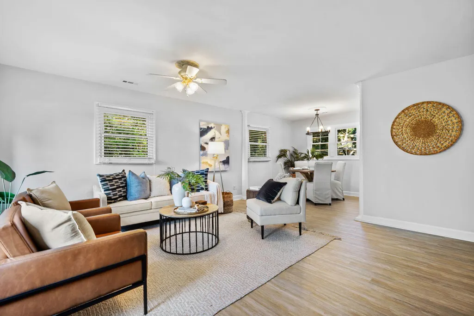
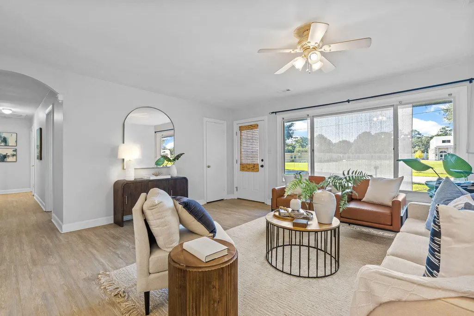
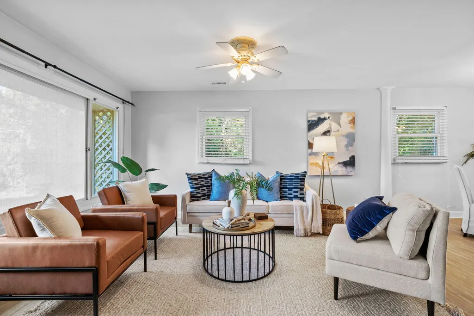
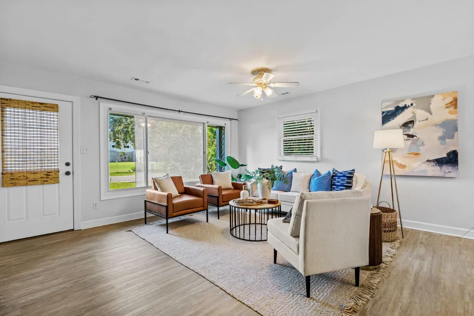
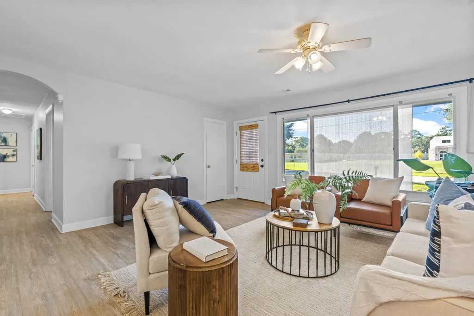
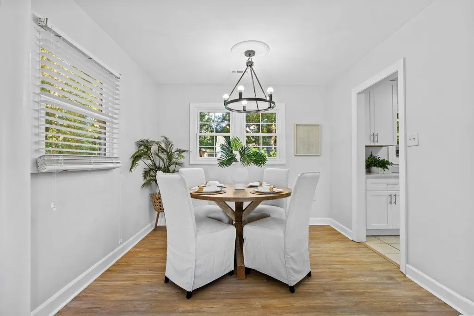
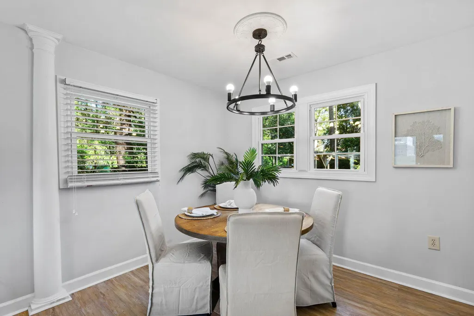
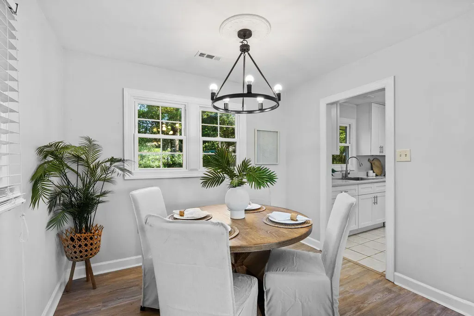
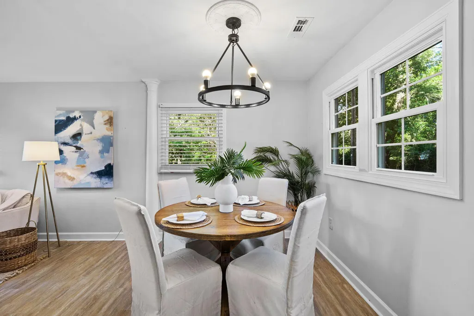
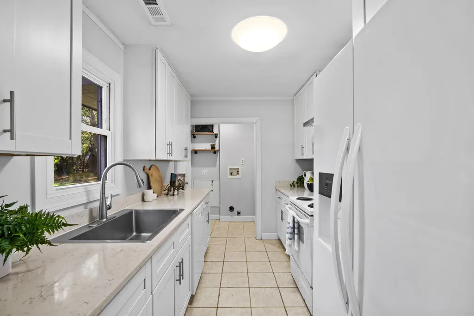
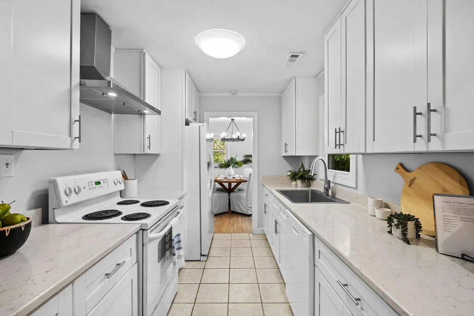
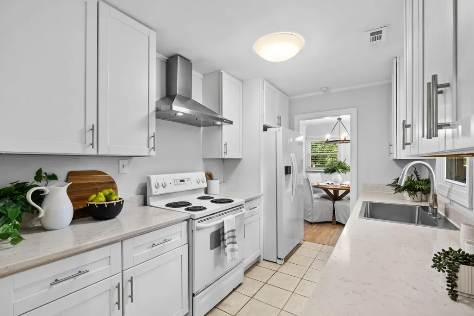
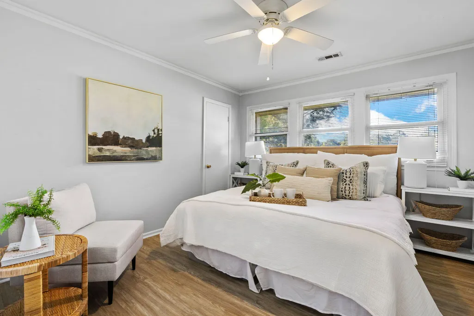
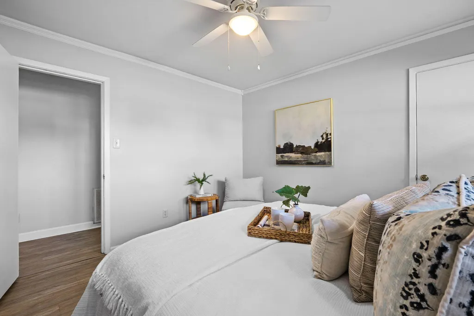
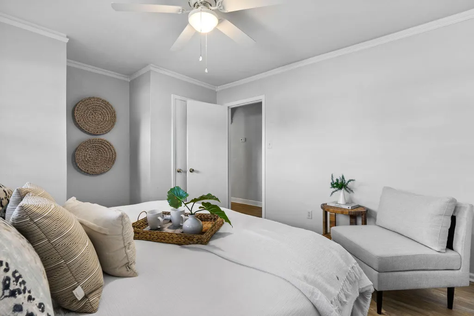
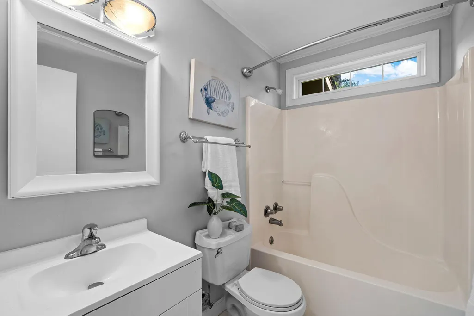
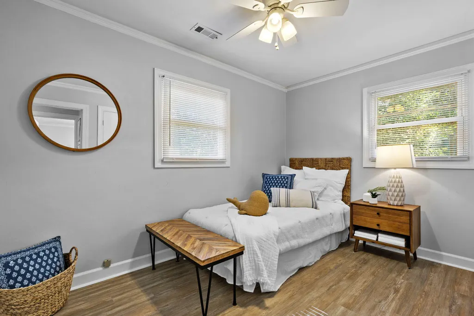
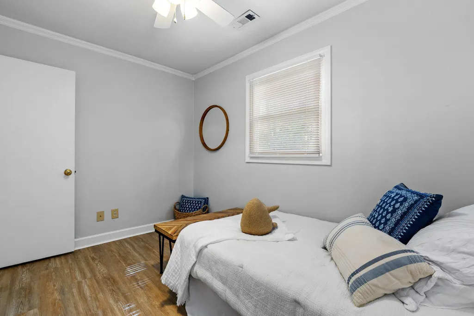
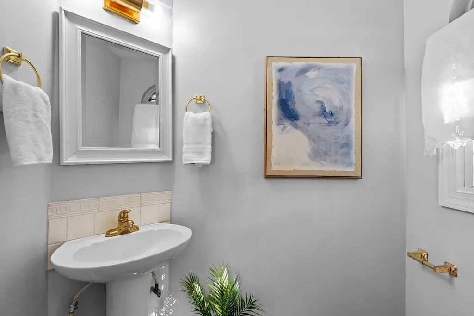
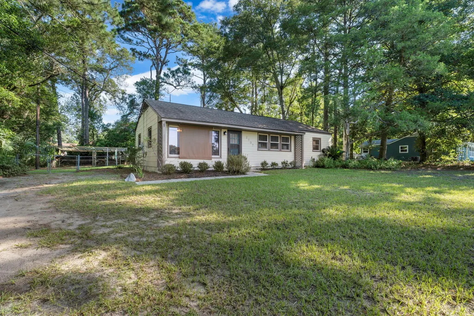
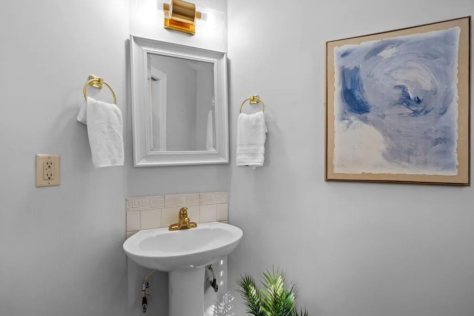
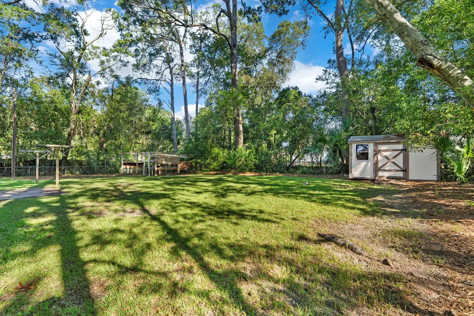
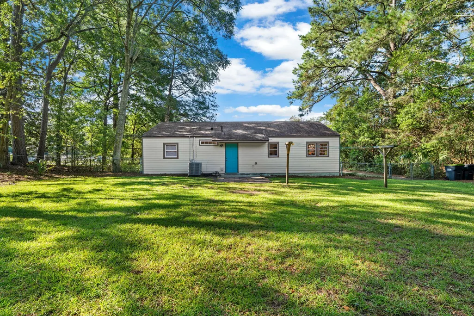
Charming Depot-Area Retreat in the Heart of Beaufort. This light-filled 3-bedroom, 1.5-bath gem in Beaufort's sought-after Depot area. The open-concept living and dining space creates an easy flow for everyday living and entertaining alike, while the updated kitchen -- complete with a window overlooking the large, private backyard.All three bedrooms offer flexible space for family, guests, or a home office, adapting to however life calls for it. Step outside to the pavered patio, your own private spot to unwind after a long day.Best of all, you're just a mile from downtown Beaufort's vibrant shops, restaurants, parks, and historic sites -- plus easy access to the scenic Spanish Moss Trail for walking and biking. Charm, convenience, and character -- all in one address.
| Elementary School | Middle School | High School |
|---|---|---|
| Out of Area Elementary School | Out of Area Middle School | Out of Area High School |
| Price History | |
|---|---|
| 9/16/2026 | Listed $360,000 |
General Features
| County | Beaufort |
|---|---|
| Property Type | Residential |
| Subdivision Name | None |
| Status | Active |
| Directions | Take Boundary Street To Ribaut Heading South. Turn Right On North Street. Take Left On Jones Street. House Is On Your Right Across From School. |
| High School | Out of Area |
| City | Beaufort |
| MLS Area | 81 - Out of Area |
| Lot Size Units | Acres |
| Lot Size Square Feet | 16552.8 |
| Elementary School | Out of Area |
| Middle/Junior High School | Out of Area |
| Building Area Units | Square Feet |
| Standard Status | Active |
| Sewer | Public Sewer |
| Year Built | 1953 |
| New Construction | false |
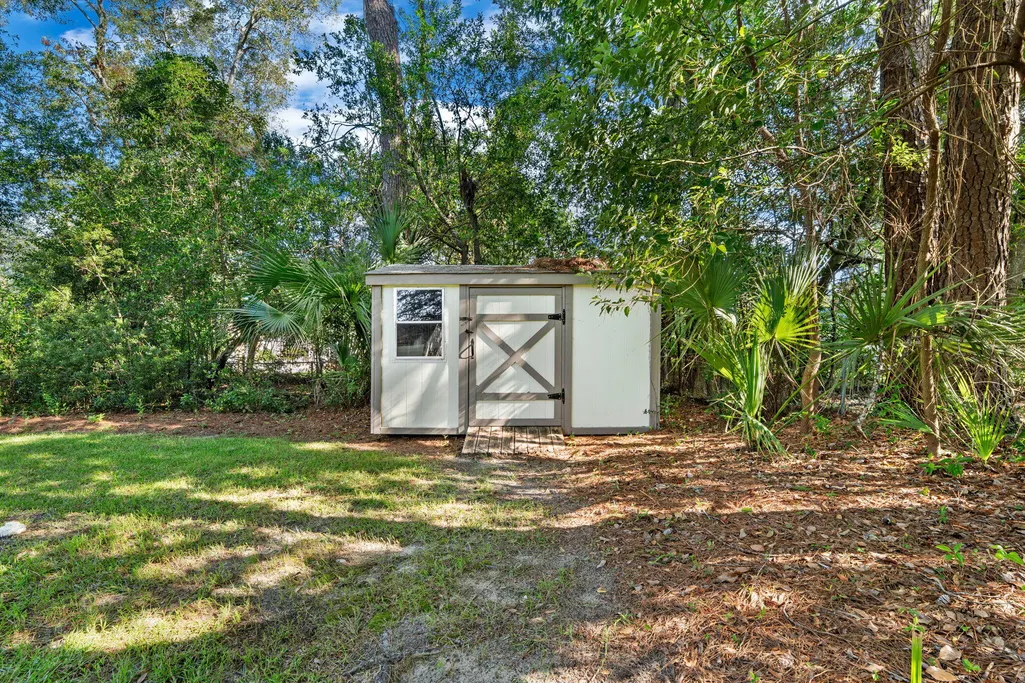
| Other Structures | No,Storage |
| Patio/Porch Features | Patio |
| Architectural Style | Cottage,Ranch |
| Stories Count | 1 |
| Levels | One |
| Property Subtype | Single Family Detached |
| Full Baths | 1 |
| Property Attached Y/N | false |
| Entry Location | Ground Level |
| Primary Bedroom Level | Lower |
Interior Features
| Interior Amenities | Ceiling Fan(s),Living/Dining Combo |
|---|---|
| Air Conditioning Y/N | false |
| Heating Y/N | false |
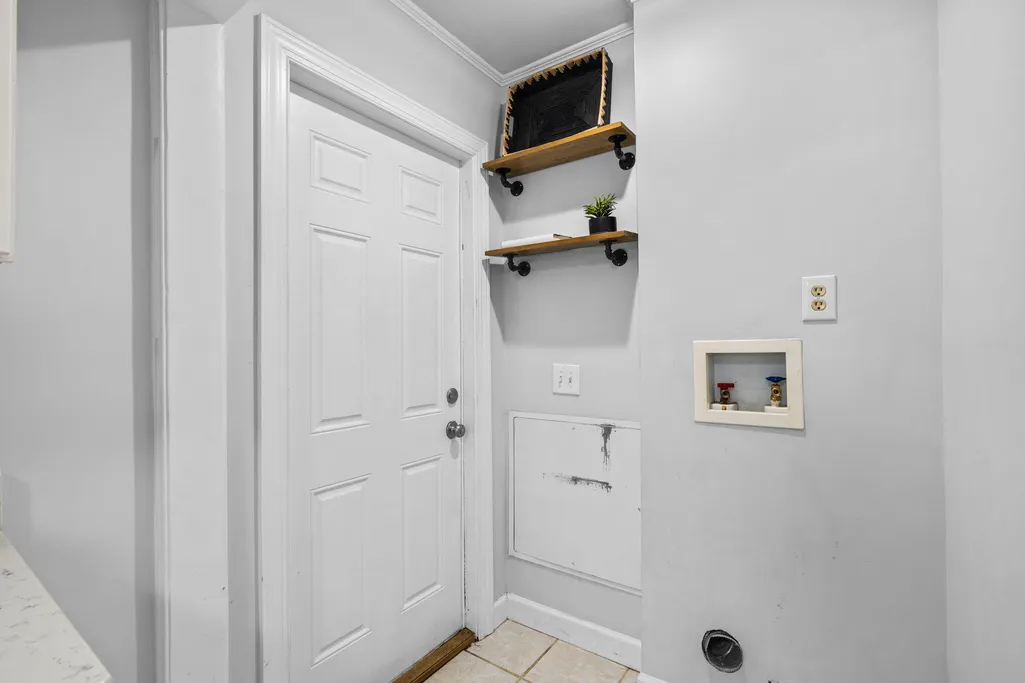
| Laundry Features | Laundry Room |
| Total Bedrooms | 3 |
| Fireplace Y/N | false |
| Half Baths | 1 |
| Room Type | Laundry,Living/Dining Combo |
| Flooring | Luxury Vinyl |
Exterior Features
| Lot Size Area | 0.38 |
|---|---|
| Lot Size Acres | 0.38 |
| Lot Features | 0 - .5 Acre,Level,Non-Tidal Creek |
| Water Source | Public |
| Building Area Total | 1125 |
| Fencing | Chain Link |
Amenities
- Foreclosure
- Views
- Short Sale
- New Construction
- Adult 55+
- Lease To Own
- No HOA Fees
- Furnished
- Primary On Main
- Air Conditioning
- Seller Finance
- Green
- Fixer Upper
- Horse
- Golf
- Fireplace
- Deck
- Garage
- Basement
- Pool
Property vs Single Family Average in 29902
Price
Year Built
 The data relating to real estate for sale on this web site comes in part from the Broker Reciprocity Program of Charleston Trident Association of REALTORS® -- All information deemed reliable but not guaranteed. All properties are subject to prior sale, change or withdrawal. Neither listing broker(s) or information provider(s) shall be responsible for any typographical errors, misinformation, misprints and shall be held totally harmless. Listing(s) information is provided for consumer's personal,

 Based on information from California Regional Multiple Listing Service, Inc. as of September 15, 2026 6:06 AM UTC This information is for your personal, non-commercial use and may not be used for any purpose other than to identify prospective properties you may be interested in purchasing. Display of MLS data is usually deemed reliable but is NOT guaranteed accurate by the MLS. Buyers are responsible for verifying the accuracy of all information and should investigate the data themselves or retain appropriate professionals. Information from sources other than the Listing Agent may have been included in the MLS data. Unless otherwise specified in writing, Broker/Agent has not and will not verify any information obtained from other sources. The Broker/Agent providing the information contained herein may or may not have been the Listing and/or Selling Agent.
 Copyright Southeast Florida Multiple Listing Service © 2026. Accuracy of listing information is not guaranteed. Listing information is provided for personal consumer, non-commercial use, solely to identify potential properties for potential purchase. All other use is strictly prohibited, is a violation of the terms of use, and may violate federal and state law.
Data Last Updated: September 15, 2026 6:10 AM UTC
Copyright Southeast Florida Multiple Listing Service © 2026. Accuracy of listing information is not guaranteed. Listing information is provided for personal consumer, non-commercial use, solely to identify potential properties for potential purchase. All other use is strictly prohibited, is a violation of the terms of use, and may violate federal and state law.
Data Last Updated: September 15, 2026 6:10 AM UTC
 Based on information from California Desert Association of Realtors as of September 15, 2026 5:47 AM UTC The information being provided by California Desert Association of Realtors, SoCalMLS, CRISNet MLS, and CARETS is for the consumer's personal, non-commercial use and may not be used for any purpose other than to identify prospective properties consumer may be interested in purchasing. Any information relating to real estate for sale referenced on this web site comes from the Internet Data Exchange
 The data relating to real estate for sale/lease on this web site come in part from a cooperative data exchange program of the multiple listing service (MLS) in which this real estate firm (Broker) participates. The data is provided exclusively for the user's personal non-commercial use, and may not be used for any purpose other than to identify properties that the user may be interested in purchasing or leasing. The properties displayed may not be all of the properties in the MLS's database, or all
 All information is believed to be accurate but is not guaranteed. Protected by Copyright© 2026 and is owned either by the Mobile Area Association of REALTORS® Inc/Gulf Coast MLS; or by the developers of the software, Inside Real Estate, LLC. All rights reserved.
 © BRIGHT, All Rights Reserved
