

Primary on Main





Address
824 Hilton Hall Road, Walterboro, SC
Price
$ 659,000
Property Attributes
- ID#26026301
- TypeSingle Family
- Listing Status Active
- CountyColleton
- CityWalterboro
- Area82 - CLN - Colleton County
- NeighborhoodNone
- Zip29488
- StyleTraditional
- Year Built2004
- Price$ 659,000
- Bedrooms4
- Full Bathrooms3
- Half Bathrooms0
- Sqr Footage3713
- Lot Size2 Acres
Data Source:
Charleston Trident MLS (CTARMLS)
Property Description
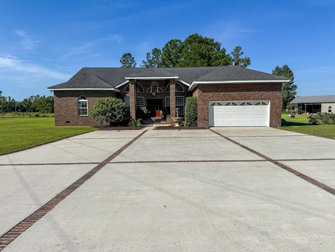
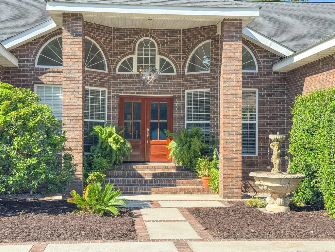
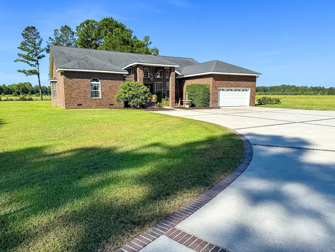
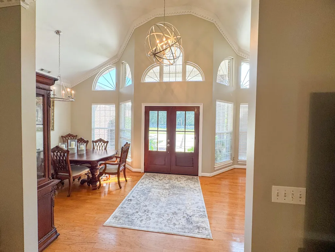
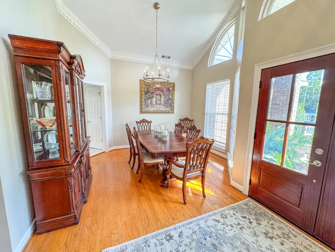
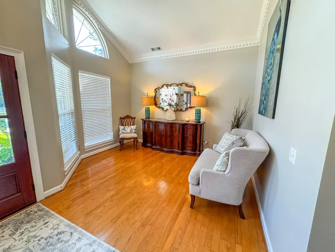
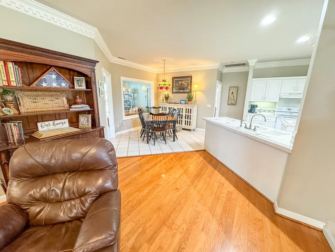
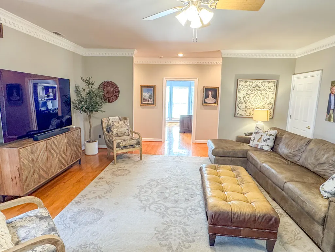
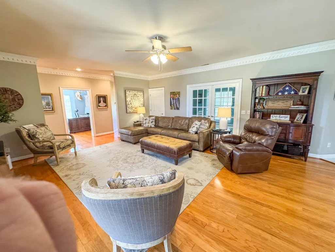
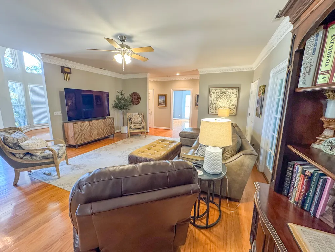
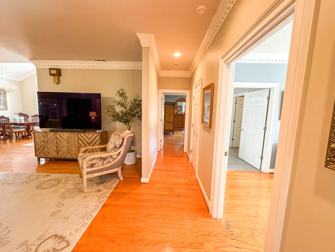
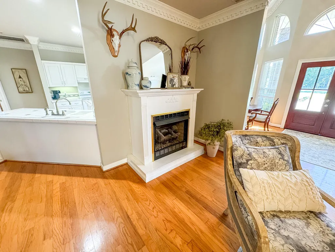
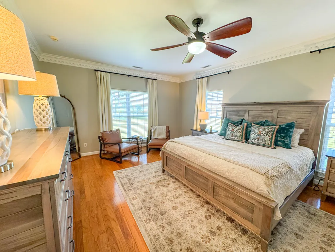
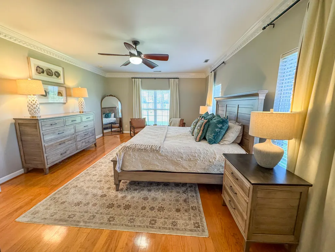
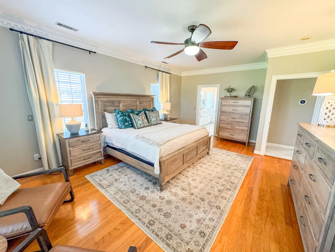
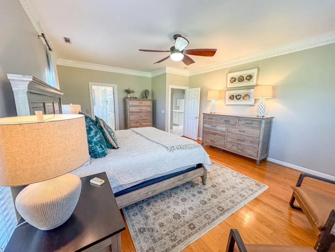
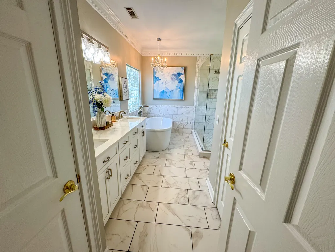
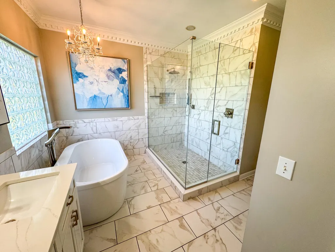
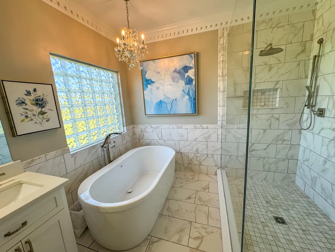
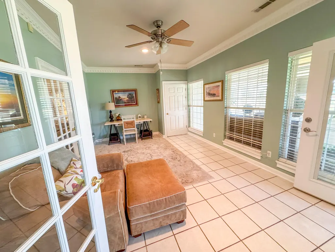
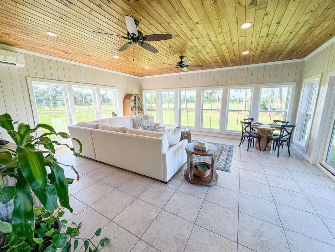
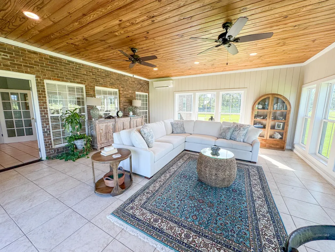
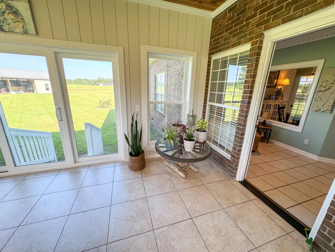
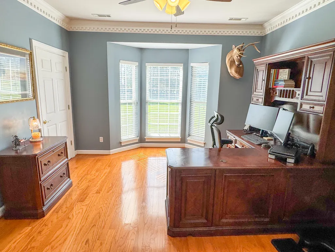
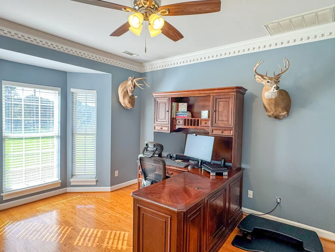
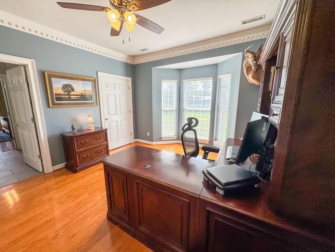
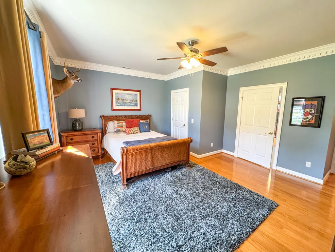
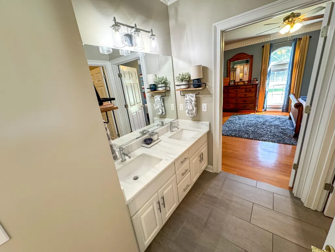
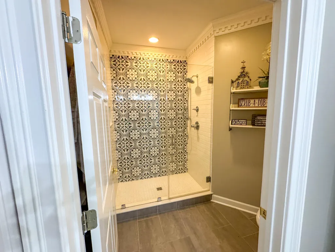
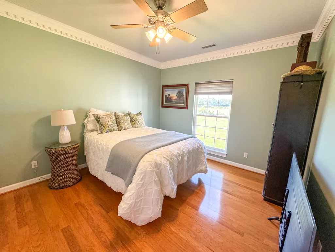
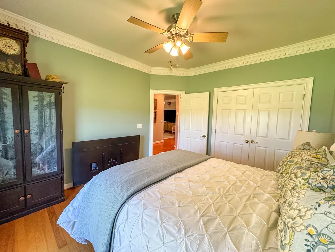
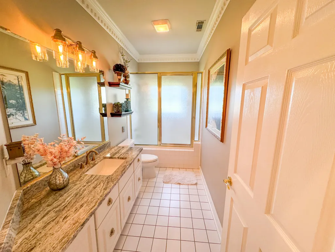
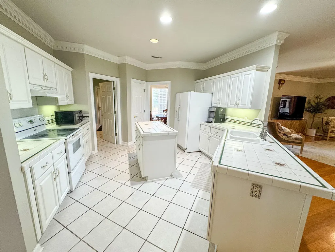
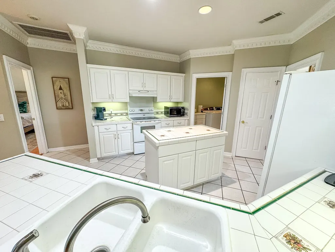
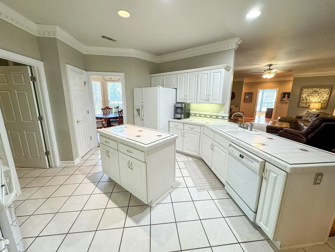
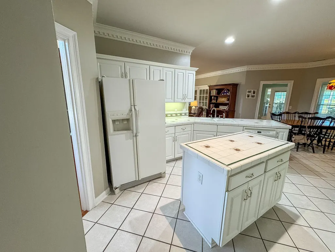
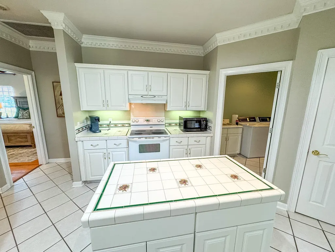
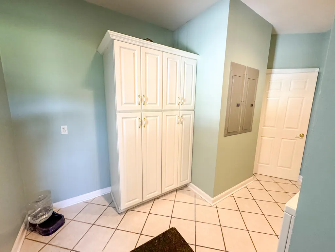
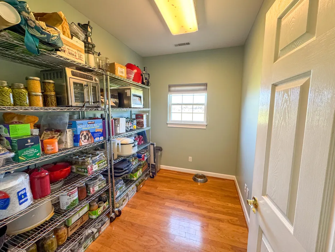
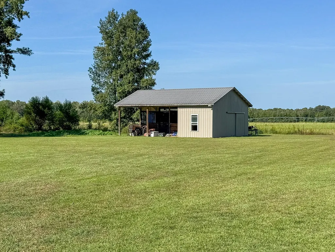
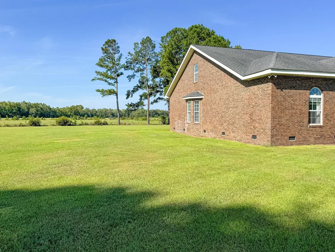
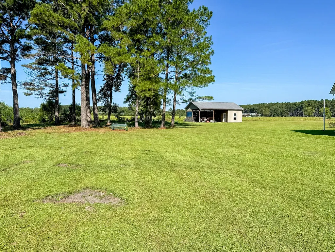
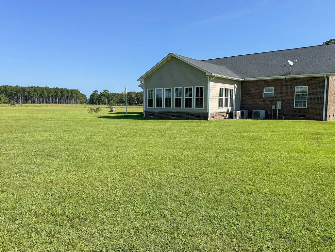
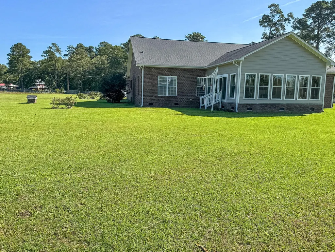
Space, privacy, and convenience come together in this distinctive Walterboro home, offering the feel of country living just minutes from town. Situated on approximately 2 acres with no HOA, this spacious 4-bedroom, 3-bath home offers approximately 3,713 square feet located in a quaint neighborhood. Enjoy a peaceful setting without sacrificing convenience--approximately 2 miles from I-95 and just minutes from downtown Walterboro.From the moment you step inside, the home's character is evident. Beautiful hardwood floors, extensive custom crown molding, soaring ceilings, dramatic architectural windows, and abundant natural light create warm and inviting living spaces.Generously sized rooms provide plenty of flexibility for everyday living and entertaining, including space for a home office, spacious primary suite, and updated bathrooms. One of the home's most memorable spaces is the approximately 400-square-foot sunroom, completely renovated last year. New windows and doors fill the room with natural light, while a dedicated mini-split system provides heating and cooling for comfortable year-round use. Whether enjoying a peaceful morning watching the birds, gathering for dinner with friends, or hosting family celebrations, this room is designed to be enjoyed. The renovation also included Hardie plank siding on the sunroom exterior, complementing the home's primarily brick exterior. Thoughtful functionality continues throughout the home. The laundry/mudroom provides convenient entry from the one-car garage and is accompanied by an additional large storage room. Storage is anything but an afterthought--a full staircase leads to approximately 1,000 square feet of open walk-up attic storage, providing an exceptional amount of easily accessible space. Outside, the 2 acre setting provides plenty of room to enjoy the outdoors. The property includes concrete driveway, shed/barn in the backyard, and ample space for gardening. With no HOA, there is added flexibility to make the property and outdoor spaces your own. Important improvements provide additional peace of mind, including two HVAC systems less than five years old, a roof replaced in 2016, updated bathrooms, and the recently completed sunroom renovation. Located in Walterboro in Colleton County, this property offers something increasingly difficult to find: 3713 square feet of living space, acreage, privacy, character, exceptional storage, and convenient access to town and I-95--all without an HOA.
| Elementary School | Middle School | High School |
|---|---|---|
| Forest Hills Elementary School | Colleton Middle School | Colleton High School |
| Price History | |
|---|---|
| 9/21/2026 | Listed $659,000 |
General Features
| County | Colleton |
|---|---|
| Property Type | Residential |
| Subdivision Name | None |
| Status | Active |
| Directions | Take Bells Hwy From Walterboro And Turn Left On Hilton Hall Lane Home Will Be On The Left. |
| High School | Colleton |
| City | Walterboro |
| MLS Area | 82 - CLN - Colleton County |
| Lot Size Units | Acres |
| Lot Size Square Feet | 87120 |
| Elementary School | Forest Hills |
| Middle/Junior High School | Colleton |
| Building Area Units | Square Feet |
| Standard Status | Active |
| Utilities | Coastal Elec Coop,Palmetto Tel Rural Coop |
| Sewer | Septic Tank |
| Heating | Electric,Heat Pump,Central |
| Cooling | Central Air,Other |
| Garage Spaces | 1 |
| Construction Materials | Brick Veneer,Masonite |
| Year Built | 2004 |
| New Construction | false |
| Garage Y/N | true |
| Other Structures | No,Barn(s) |
| Architectural Style | Traditional |
| Stories Count | 1 |
| Levels | One |
| Property Subtype | Single Family Detached |
| Full Baths | 3 |
| Carport Y/N | false |
| Property Attached Y/N | false |
| Entry Location | Ground Level |
| Primary Bedroom Level | Lower |
Interior Features
| Interior Amenities | High Ceilings,Walk-In Closet(s),Ceiling Fan(s),Eat-in Kitchen |
|---|---|
| Air Conditioning Y/N | true |
| Heating Y/N | true |
| Laundry Features | Washer Hookup,Electric Dryer Hookup,Laundry Room |
| Total Bedrooms | 4 |
| Fireplace Y/N | true |
| Room Type | Eat-In-Kitchen,Laundry |
| Primary Bedroom Features | Ceiling Fan(s),Walk-In Closet(s) |
| Flooring | Ceramic Tile,Wood |
| Fireplace Features | Family Room |
| Window Features | Window Treatments |
Exterior Features
| Lot Size Area | 2 |
|---|---|
| Lot Size Acres | 2 |
| Lot Features | 2 - 5 Acres |
| Parking Features | 1 Car Garage,Garage Door Opener |
| Water Source | Well |
| Foundation Details | Crawl Space |
| Building Area Total | 3713 |
| Covered Spaces | 1 |
| Exterior Amenities | Lawn Irrigation |
| Total Parking | 1 |
Amenities
- Foreclosure
- Views
- Short Sale
- New Construction
- Adult 55+
- Lease To Own
- No HOA Fees
- Furnished
- Primary On Main
- Air Conditioning
- Seller Finance
- Green
- Fixer Upper
- Horse
- Golf
- Fireplace
- Deck
- Garage
- Basement
- Pool
Property vs Single Family Average in 29488
Price
Year Built
 The data relating to real estate for sale on this web site comes in part from the Broker Reciprocity Program of Charleston Trident Association of REALTORS® -- All information deemed reliable but not guaranteed. All properties are subject to prior sale, change or withdrawal. Neither listing broker(s) or information provider(s) shall be responsible for any typographical errors, misinformation, misprints and shall be held totally harmless. Listing(s) information is provided for consumer's personal,

 Based on information from California Regional Multiple Listing Service, Inc. as of September 21, 2026 7:53 AM UTC This information is for your personal, non-commercial use and may not be used for any purpose other than to identify prospective properties you may be interested in purchasing. Display of MLS data is usually deemed reliable but is NOT guaranteed accurate by the MLS. Buyers are responsible for verifying the accuracy of all information and should investigate the data themselves or retain appropriate professionals. Information from sources other than the Listing Agent may have been included in the MLS data. Unless otherwise specified in writing, Broker/Agent has not and will not verify any information obtained from other sources. The Broker/Agent providing the information contained herein may or may not have been the Listing and/or Selling Agent.
 Copyright Southeast Florida Multiple Listing Service © 2026. Accuracy of listing information is not guaranteed. Listing information is provided for personal consumer, non-commercial use, solely to identify potential properties for potential purchase. All other use is strictly prohibited, is a violation of the terms of use, and may violate federal and state law.
Data Last Updated: September 21, 2026 7:51 AM UTC
Copyright Southeast Florida Multiple Listing Service © 2026. Accuracy of listing information is not guaranteed. Listing information is provided for personal consumer, non-commercial use, solely to identify potential properties for potential purchase. All other use is strictly prohibited, is a violation of the terms of use, and may violate federal and state law.
Data Last Updated: September 21, 2026 7:51 AM UTC
 Based on information from California Desert Association of Realtors as of September 21, 2026 7:51 AM UTC The information being provided by California Desert Association of Realtors, SoCalMLS, CRISNet MLS, and CARETS is for the consumer's personal, non-commercial use and may not be used for any purpose other than to identify prospective properties consumer may be interested in purchasing. Any information relating to real estate for sale referenced on this web site comes from the Internet Data Exchange
 The data relating to real estate for sale/lease on this web site come in part from a cooperative data exchange program of the multiple listing service (MLS) in which this real estate firm (Broker) participates. The data is provided exclusively for the user's personal non-commercial use, and may not be used for any purpose other than to identify properties that the user may be interested in purchasing or leasing. The properties displayed may not be all of the properties in the MLS's database, or all
 All information is believed to be accurate but is not guaranteed. Protected by Copyright© 2026 and is owned either by the Mobile Area Association of REALTORS® Inc/Gulf Coast MLS; or by the developers of the software, Inside Real Estate, LLC. All rights reserved.
 © BRIGHT, All Rights Reserved
