

Price Reduction - Water Views



Address
15729 Larch Way, Lynnwood, WA
Price
$ 1,375,000
Property Attributes
- ID#2571884
- TypeSingle Family
- CountySNOHOMISH
- CityLynnwood
- AreaSouthwest Snohomish
- NeighborhoodMartha Lake
- Zip98087
- StyleContemporary
- Year Built1966
- Taxes$ 603
- Price$ 1,375,000
- Bedrooms4
- Full Bathrooms3
- Half Bathrooms1
- Sqr Footage2248
- Lot Size0.26 Acres
Data Source:
Northwest Multiple Listing Service (NWMLS)
Property Description
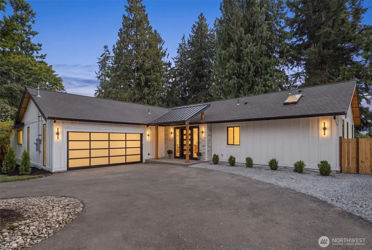
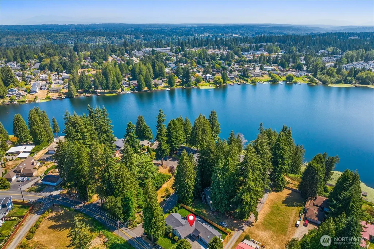
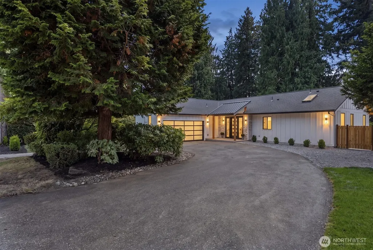
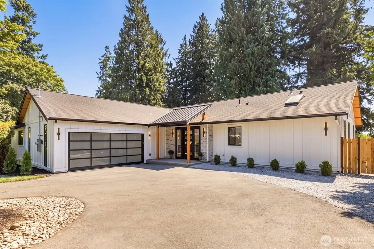
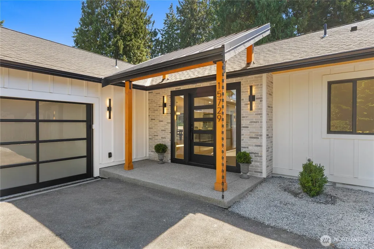
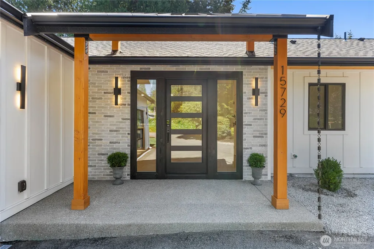
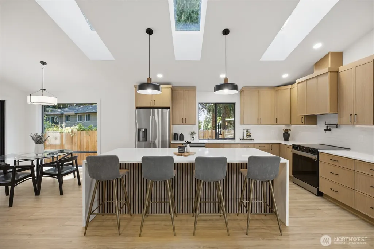
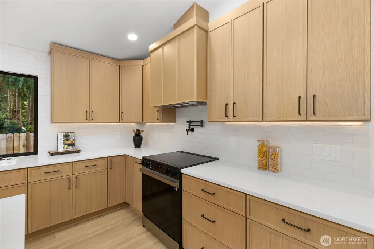
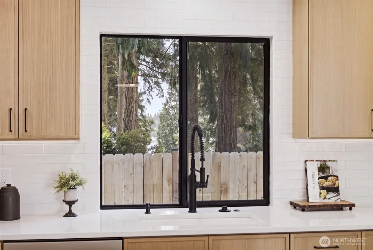
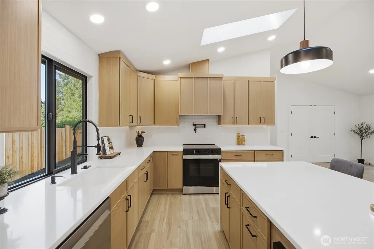
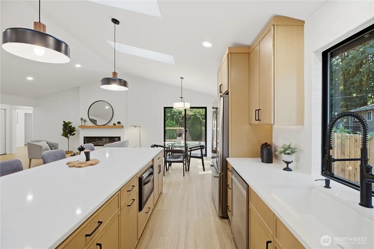
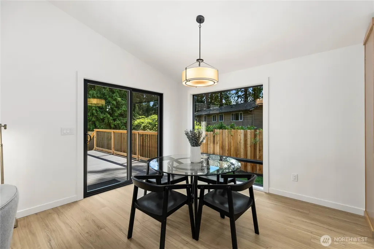
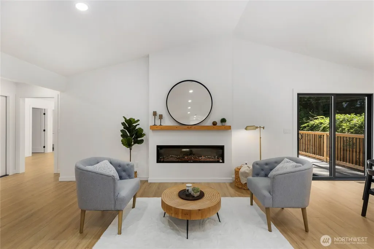
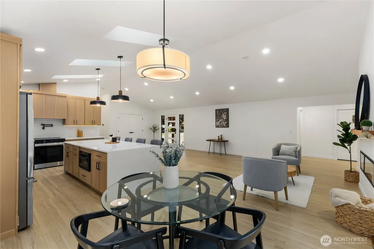
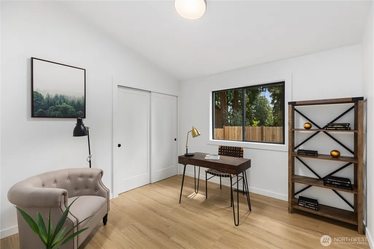
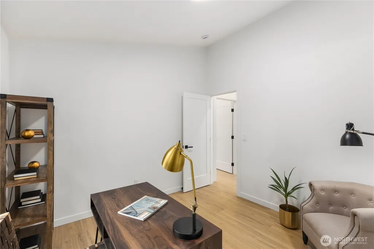
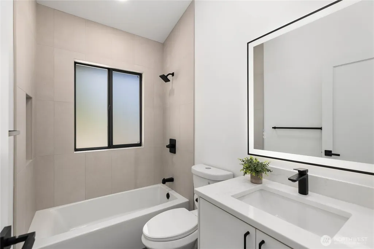
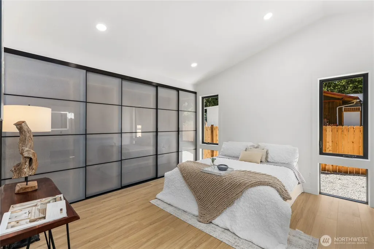
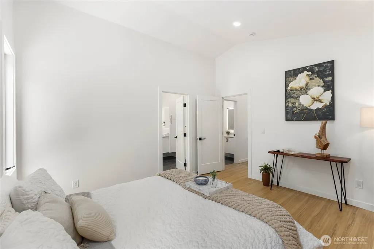
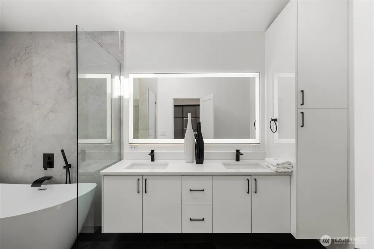
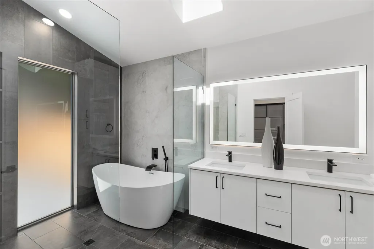
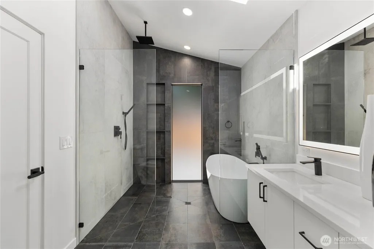
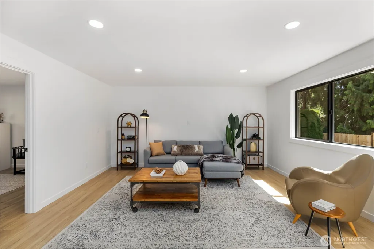
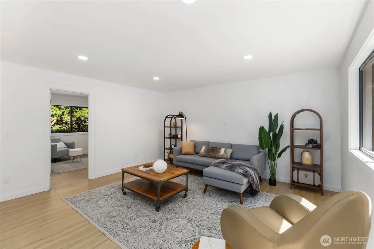
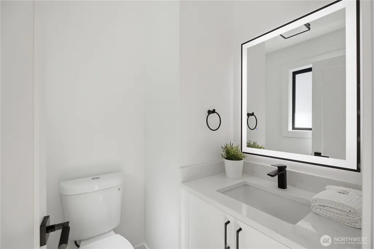
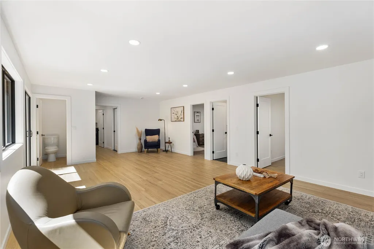
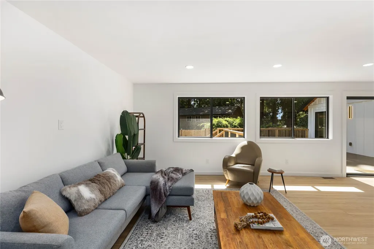
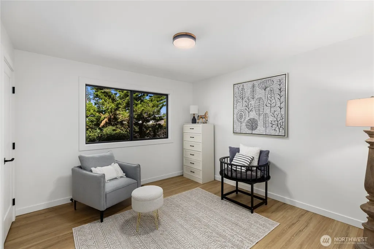
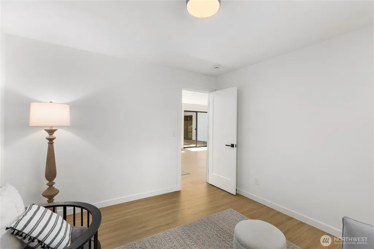
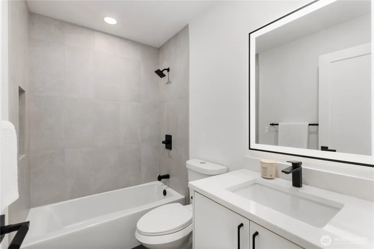
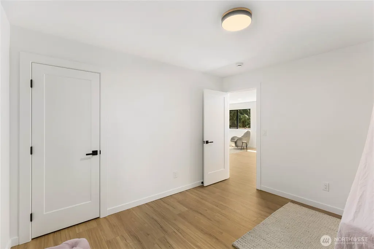
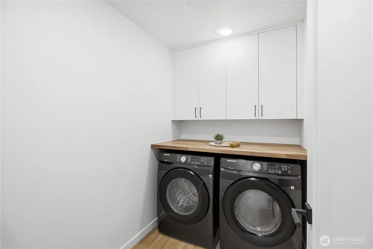
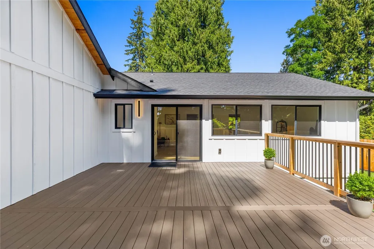
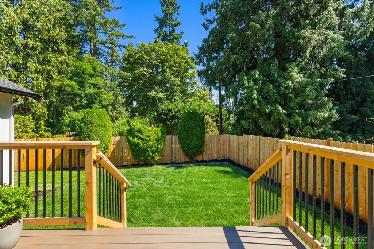
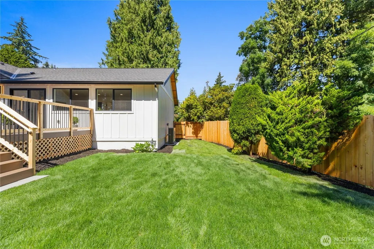
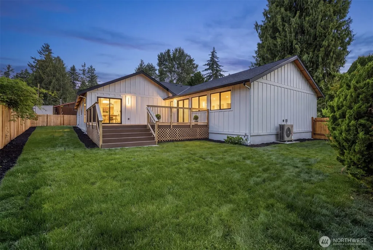
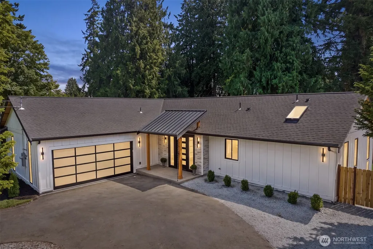
$20,000 LENDER INCENTIVE AVAILABLE. Put it toward a rate buydown, closing costs, or prepaids, buyer's choice. Reimagined from top to bottom, this single level residence sits behind towering evergreens in Martha Lake with filtered lake views along the south side of the home. Spanning 2,248 square feet of this 4 bedroom 3.5 bath this home showcases vaulted ceilings washed in daylight from skylights, black framed windows, and premium finishes. At the center of it all, the kitchen pairs warm oak cabinetry stacked to the ceiling with a fluted island wrapped in waterfall quartz, a custom paneled hood, pot filler, walk in pantry, and new stainless appliances. A linear fireplace warms the great room, opening to an oversized deck framed in cedar. The primary suite presents a full wall of frosted privacy glass concealing custom closet cabinetry, a bath with curbless wet room, rain shower, freestanding soaking tub beneath a skylight, floating double vanity, and heated tile floors. A second living room delivers the separation an open plan cannot, joined by three additional bedrooms, a powder room, and a laundry room. Everything has been touched: new roof, siding, windows, insulation, plumbing, electrical, and forced air heating and cooling systems. The finished garage offers epoxy floors and electric car charging, and a level, fully fenced lawn framed by mature firs stays private on every side. Edmonds School District, minutes to Martha Lake Park, Alderwood, and Interstate 5. Come tour!
| Elementary School | Middle School | High School |
|---|---|---|
| Buyer To Verify Elementary School | Buyer To Verify Middle School | Buyer To Verify High School |
| Price History | |
|---|---|
| 8/21/2026 | Listed $1,400,000 |
| 9/9/2026 | 2$1,375,000 |
General Features
| Living Area | 2248 |
|---|---|
| Sewer | Septic Tank |
| Heating | Forced Air |
| Cooling | Forced Air |
| Possession | Closing |
| Roof | Composition,Metal |
| Appliances | Dishwasher,Double Oven,Dryer,Microwave,Refrigerator,Stove(s)/Range(s),Washer |
| Architectural Style | Contemporary |
| Security Features | Fully Fenced |
| Year Built | 1966 |
| View | Lake |
| Topography | Level |
| Levels | One |
| Property Subtype | Single Family Residence |
| Tax Year | 2025 |
| Building Name | Alderwood Manor 10 |
| County | Snohomish |
| New Construction | No |
| Property Type | Residential |
| HOA | No |
| Attached Garage | Yes |
| Subdivision Name | Martha Lake |
| Facing Direction | Northwest |
| Garage Y/N | Yes |
| Full Baths | 3 |
| Special Listing Conditions | None |
| Status | Active |
| Directions | Use GPS. |
| High School | Buyer To Verify |
| City | Lynnwood |
| Entry Location | Main |
| Senior Community Y/N | No |
| High School District | Edmonds |
| MLS Area | 730 - Southwest Snohomish |
| Lot Size Units | Square Feet |
| Lot Size Square Feet | 11326 |
| Carport Y/N | No |
| Listing Terms | Cash,Conventional,FHA,VA Loan |
| Elementary School | Buyer To Verify |
| Land Lease Y/N | No |
| Tax Annual Amount | 603.04 |
| Middle/Junior High School | Buyer To Verify |
| Property Condition | Very Good |
| Public Remarks | $20,000 LENDER INCENTIVE AVAILABLE. Put it toward a rate buydown,closing costs,or prepaids,buyer's choice. Reimagined from top to bottom,this single level residence sits behind towering evergreens in |
| Virtual Tour | https://my.matterport.com/show/?m=2jNWdVUTQjb&mls=1 |
| Structure Type | House |
| Building Area Units | Square Feet |
| Standard Status | Active |
| Water Company | Alderwood Water & Sewer District |
| Property Style | 10 - 1 Story |
| NWM_ShowMapLink | Yes |
Interior Features
| Interior Amenities | Bath Off Primary,Fireplace,Pantry,Vaulted Ceiling(s),Water Heater |
|---|---|
| Basement | None |
| Flooring | Vinyl Plank |
| Total Fireplaces | 1 |
| Fireplace Features | Electric |
| Air Conditioning Y/N | Yes |
| Heating Y/N | Yes |
| Fireplace Y/N | Yes |
| Half Baths | 1 |
| Total Bedrooms | 4 |
| Main Level Bedrooms | 4 |
| Total Baths | 4 |
| Bedrooms Possible | 4 |
| Water Heater Type | Electric |
| Water Heater Location | Garage |
| Fireplaces Main | 1 |
| Power Production Type | Electric |
| Baths Half Main | 1 |
| Baths Full Main | 3 |
| Bathrooms | 3.5 |
Exterior Features
| Exterior Amenities | Wood Products |
|---|---|
| Vegetation | Garden Space |
| Parking Features | Driveway,Attached Garage |
| Lot Features | Paved |
| Water Source | Public |
| Total Parking | 7 |
| Inclusions | Dishwasher(s),Double Oven,Dryer(s),Microwave(s),Refrigerator(s),Stove(s)/Range(s),Washer(s) |
| Foundation Details | Poured Concrete |
| Building Area Total | 2248 |
| Lot Dimensions | 121 x 101 x 121 x 100 |
| Lot Size Acres | 0.26 |
| Waterfront Y/N | No |
| Covered Spaces | 2 |
| Irrigation Water Rights Y/N | No |
| Site Features | Deck,Electric Car Charging,Fenced-Fully,Gas Available,High Speed Internet |
| Parking Uncovered Total | 5 |
| Lot Number | 16 |
Amenities
- Foreclosure
- Views
- Short Sale
- New Construction
- Adult 55+
- Lease To Own
- No HOA Fees
- Furnished
- Primary On Main
- Air Conditioning
- Seller Finance
- Green
- Fixer Upper
- Horse
- Golf
- Fireplace
- Deck
- Garage
- Basement
- Pool
Property vs Single Family Average in 98087
Price
Taxes
Year Built
Visits
In The Neighborhood
Open House
Lynnwood
$ 1,379,950
- Type
- Single Family | Active
- Size
- 2,977 SqFt
- Rooms
- 5 Beds + 3 Baths
 Listed by: John L. Scott Everett
Open House
Lynnwood
$ 1,299,950
- Type
- Single Family | Active
- Size
- 2,501 SqFt
- Rooms
- 4 Beds + 3 Baths
Listed by: John L. Scott Everett
Views
Lynnwood
$ 994,999
- Type
- Single Family | Active
- Size
- 2,695 SqFt
- Rooms
- 4 Beds + 2.5 Baths
Listed by: COMPASS
Lynnwood
$ 799,800
- Type
- Single Family | Active
- Size
- 1,946 SqFt
- Rooms
- 3 Beds + 2.5 Baths
Listed by: Skyline Properties, Inc.
Lynnwood
$ 760,000
- Type
- Single Family | Active
- Size
- 2,096 SqFt
- Rooms
- 4 Beds + 2.5 Baths
Listed by: Windermere Bellevue Commons
Open House
Lynnwood
$ 1,085,000
- Type
- Single Family | Active
- Size
- 2,642 SqFt
- Rooms
- 5 Beds + 3.5 Baths
Listed by: Windermere Real Estate/East
Lynnwood
$ 859,950
- Type
- Single Family | Active
- Size
- 2,010 SqFt
- Rooms
- 4 Beds + 3 Baths
Listed by: MacPherson's Real Estate Serv.
Views
Everett
$ 669,950
- Type
- Single Family | Active
- Size
- 1,196 SqFt
- Rooms
- 3 Beds + 2 Baths
Listed by: HomeSmart Real Estate Assoc
Open House
Lynnwood
$ 999,950
- Type
- Single Family | Active
- Size
- 2,411 SqFt
- Rooms
- 5 Beds + 3 Baths
Listed by: John L. Scott Mill Creek
Open House
Lynnwood
$ 799,950
- Type
- Single Family | Active
- Size
- 1,907 SqFt
- Rooms
- 4 Beds + 2.5 Baths
Listed by: John L. Scott Mill Creek
Views
Lynnwood
$ 995,000
- Type
- Single Family | Active
- Size
- 2,314 SqFt
- Rooms
- 3 Beds + 3 Baths
Listed by: The Agency Seattle/Eastside
Reduced
Lynnwood
$ 730,000
- Type
- Single Family | Active
- Size
- 1,492 SqFt
- Rooms
- 3 Beds + 2 Baths
Listed by: HomeSmart Real Estate Assoc
 The data relating to real estate for sale on this web site comes in part from the Broker Reciprocity Program of Charleston Trident Association of REALTORS® -- All information deemed reliable but not guaranteed. All properties are subject to prior sale, change or withdrawal. Neither listing broker(s) or information provider(s) shall be responsible for any typographical errors, misinformation, misprints and shall be held totally harmless. Listing(s) information is provided for consumer's personal,
 Based on information from California Regional Multiple Listing Service, Inc. as of September 15, 2026 6:06 AM UTC This information is for your personal, non-commercial use and may not be used for any purpose other than to identify prospective properties you may be interested in purchasing. Display of MLS data is usually deemed reliable but is NOT guaranteed accurate by the MLS. Buyers are responsible for verifying the accuracy of all information and should investigate the data themselves or retain appropriate professionals. Information from sources other than the Listing Agent may have been included in the MLS data. Unless otherwise specified in writing, Broker/Agent has not and will not verify any information obtained from other sources. The Broker/Agent providing the information contained herein may or may not have been the Listing and/or Selling Agent.
 Copyright Southeast Florida Multiple Listing Service © 2026. Accuracy of listing information is not guaranteed. Listing information is provided for personal consumer, non-commercial use, solely to identify potential properties for potential purchase. All other use is strictly prohibited, is a violation of the terms of use, and may violate federal and state law.
Data Last Updated: September 15, 2026 6:10 AM UTC
Copyright Southeast Florida Multiple Listing Service © 2026. Accuracy of listing information is not guaranteed. Listing information is provided for personal consumer, non-commercial use, solely to identify potential properties for potential purchase. All other use is strictly prohibited, is a violation of the terms of use, and may violate federal and state law.
Data Last Updated: September 15, 2026 6:10 AM UTC
 Based on information from California Desert Association of Realtors as of September 15, 2026 5:47 AM UTC The information being provided by California Desert Association of Realtors, SoCalMLS, CRISNet MLS, and CARETS is for the consumer's personal, non-commercial use and may not be used for any purpose other than to identify prospective properties consumer may be interested in purchasing. Any information relating to real estate for sale referenced on this web site comes from the Internet Data Exchange
 The data relating to real estate for sale/lease on this web site come in part from a cooperative data exchange program of the multiple listing service (MLS) in which this real estate firm (Broker) participates. The data is provided exclusively for the user's personal non-commercial use, and may not be used for any purpose other than to identify properties that the user may be interested in purchasing or leasing. The properties displayed may not be all of the properties in the MLS's database, or all
 All information is believed to be accurate but is not guaranteed. Protected by Copyright© 2026 and is owned either by the Mobile Area Association of REALTORS® Inc/Gulf Coast MLS; or by the developers of the software, Inside Real Estate, LLC. All rights reserved.
 © BRIGHT, All Rights Reserved
