

Views
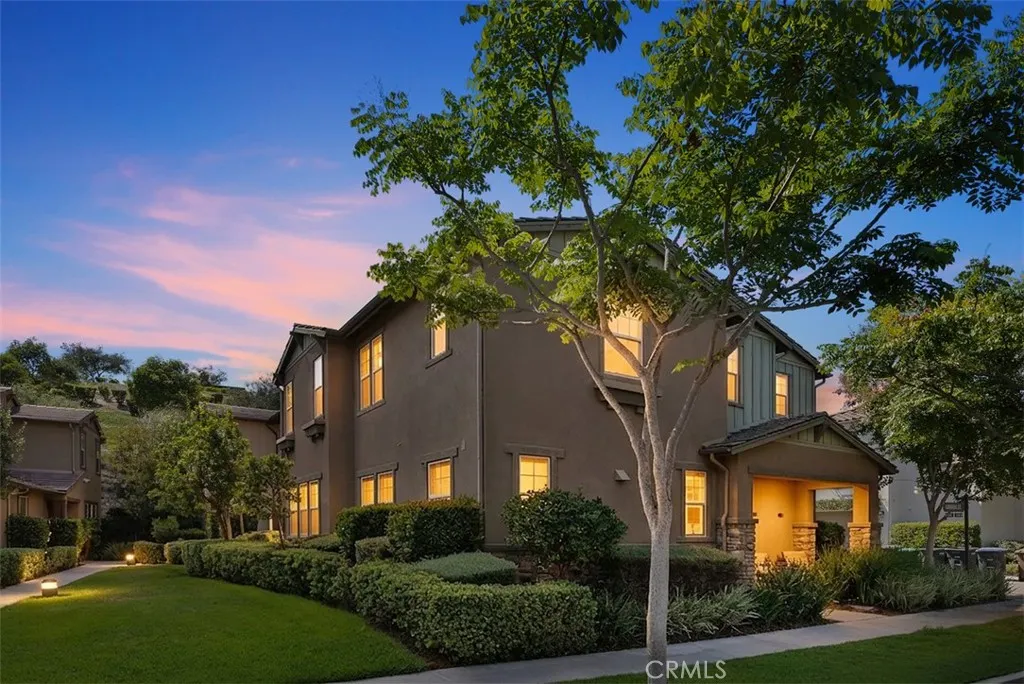
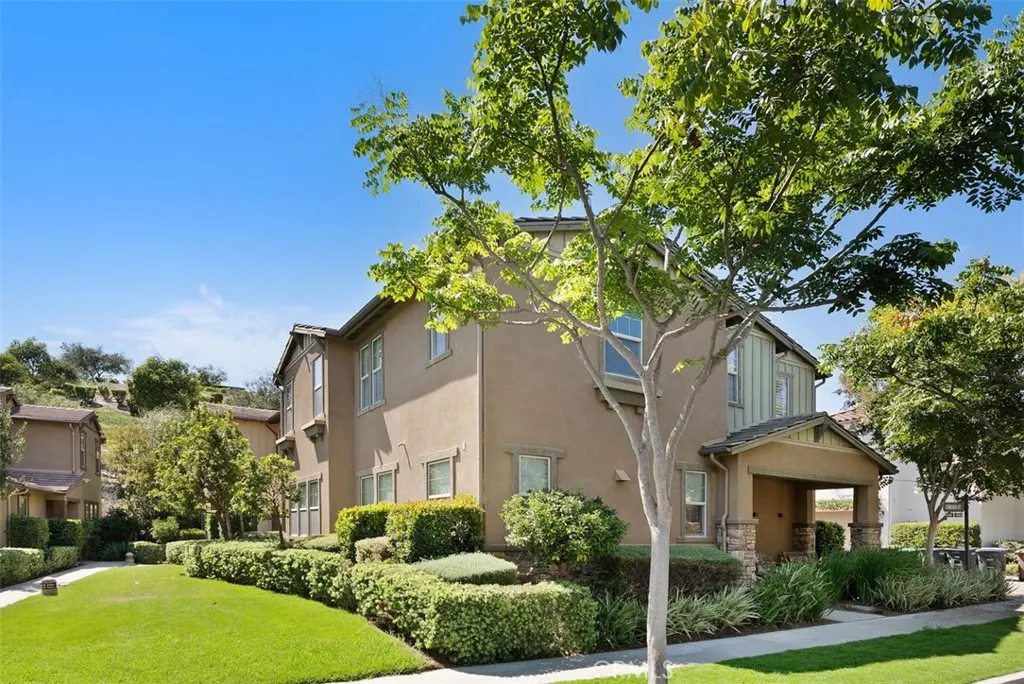
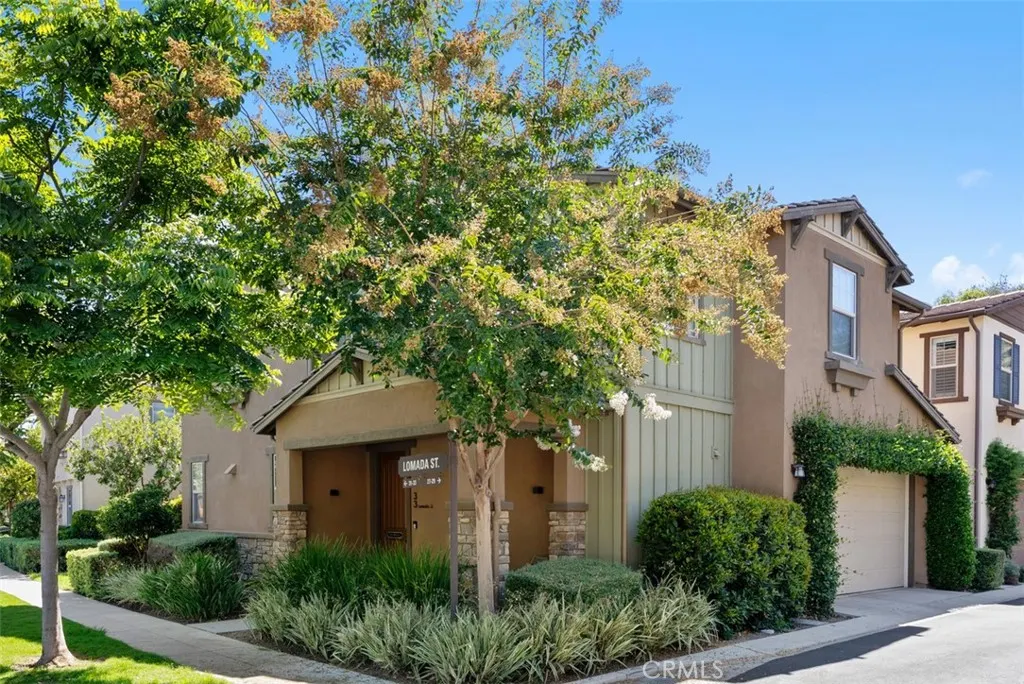
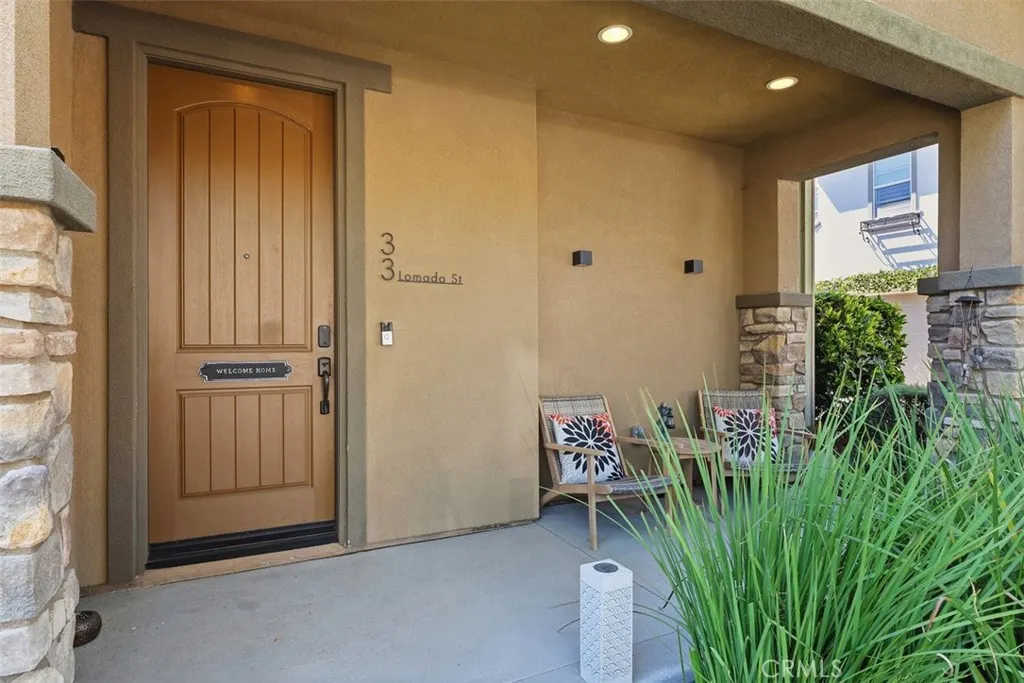
Address
33 Lomada Street, Rancho Mission Viejo, CA
Price
$ 1,295,000
Property Attributes
- ID#OC26159113
- TypeSingle Family
- Listing Status Active
- CountyOrange
- CityRancho Mission Viejo
- Area Esencia
- NeighborhoodCitron (ESCITRR)
- Zip92694
- Style
- Year Built2016
- Price$ 1,295,000
- Bedrooms3
- Full Bathrooms2
- Half Bathrooms1
- Sqr Footage2005
- Lot Size0.0528 Acres
Data Source:
California Regional MLS (CRMLS)
Property Description
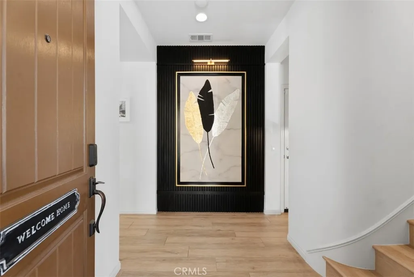
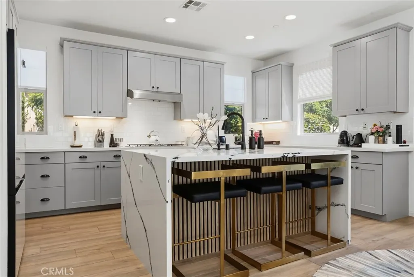
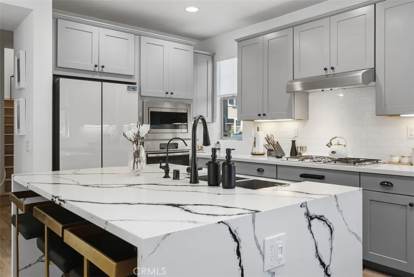
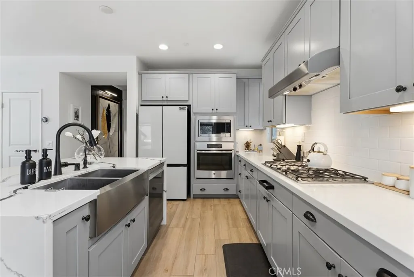
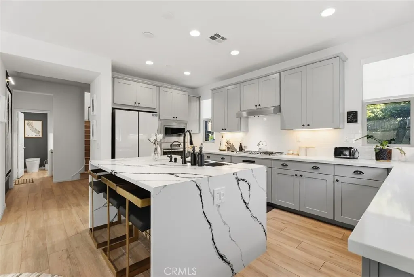
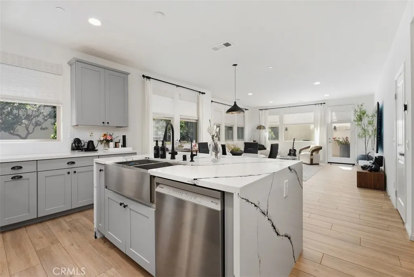
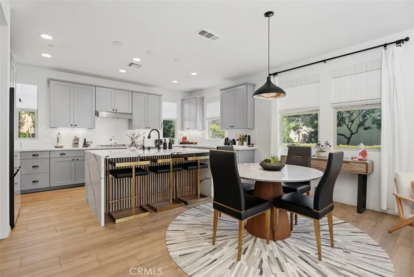
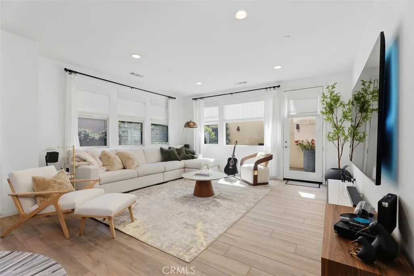
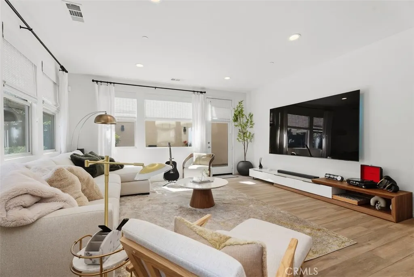
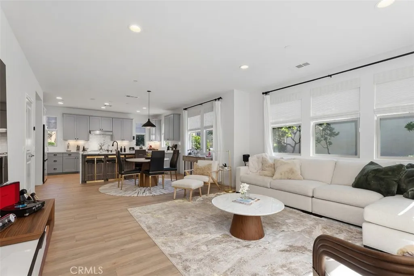
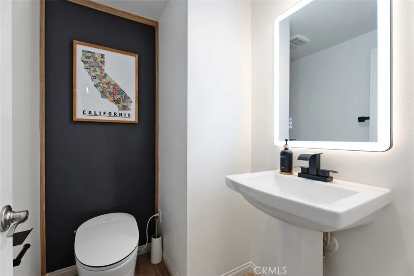
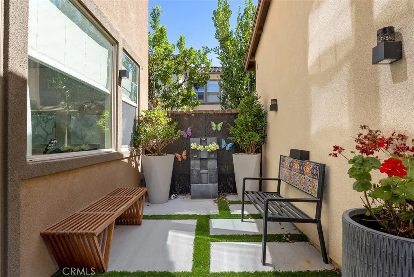
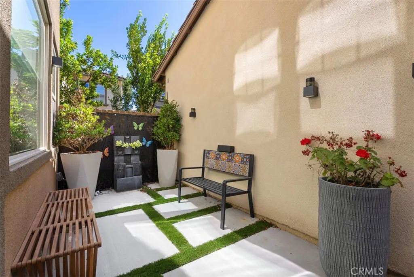
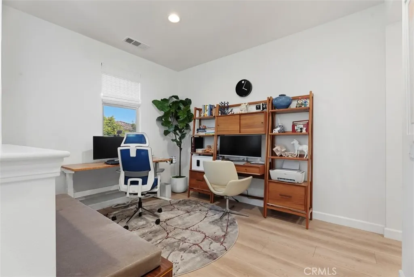
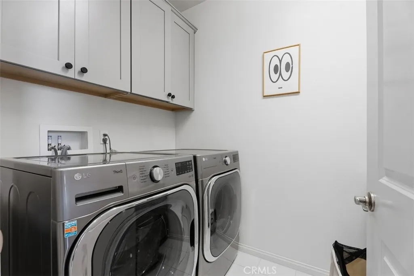
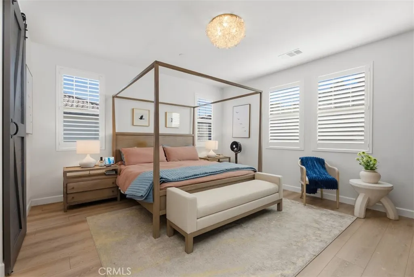
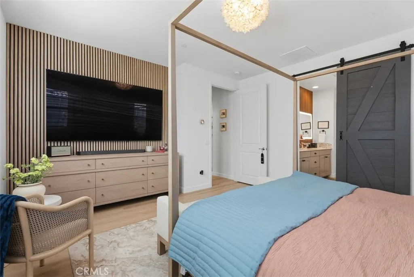
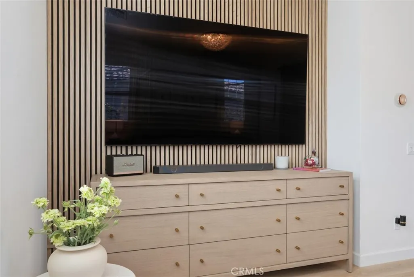
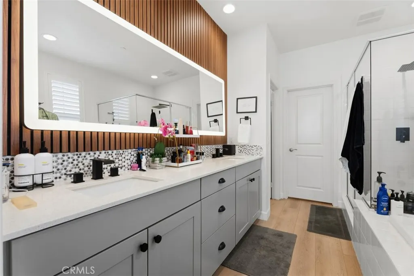
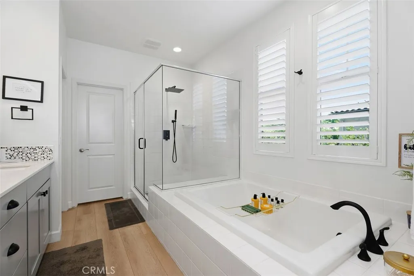
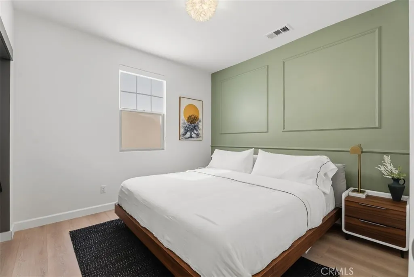
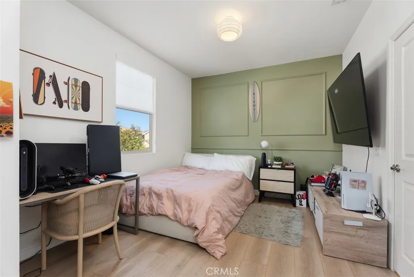
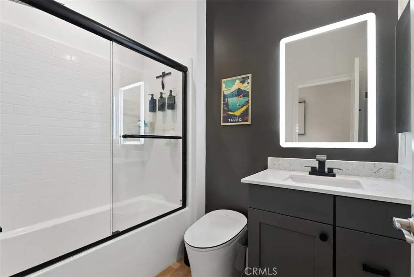
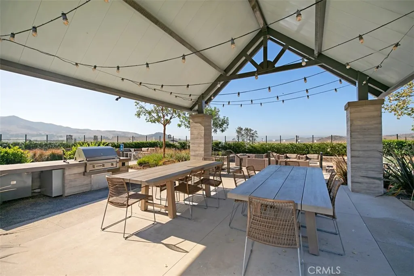
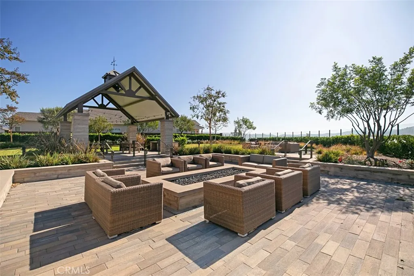
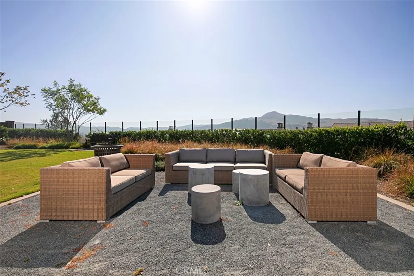
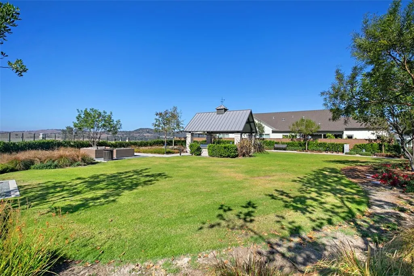
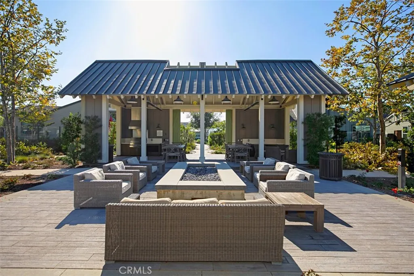
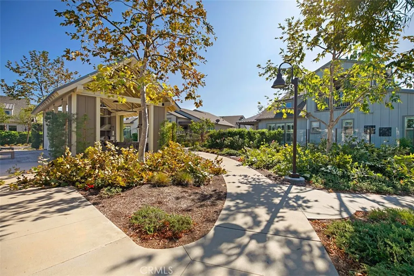
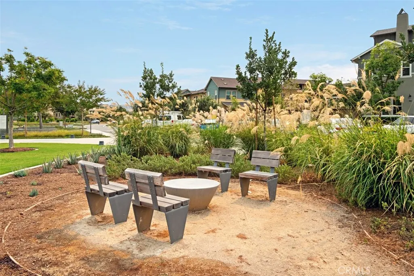
Imagine coming home to a place where thoughtful design and everyday luxury come together in the heart of Rancho Mission Viejo's sought-after Citron neighborhood. With over $80,000 in recent designer upgrades, you'll enjoy a home that feels polished, sophisticated, and completely move-in ready from the moment you arrive. Step inside and you're immediately welcomed by a striking designer entry, where a custom architectural wood slat feature wall creates an unforgettable first impression. Perfectly positioned on an east-facing homesite adjacent to a lush greenbelt, this upgraded Citron Plan 2 offers approximately 2,005 square feet with three bedrooms, three baths, a versatile loft, an attached two-car garage, and a convenient upstairs laundry room with built-in cabinetry. At the heart of the home, you'll find a stunning designer kitchen centered around a dramatic waterfall island wrapped in elegant marble with custom lighted bar seating, complemented by custom cabinetry, premium appliances, matte black fixtures, and carefully curated finishes. The kitchen flows seamlessly into the dining area and expansive great room, where oversized windows frame the adjacent greenbelt, filling the space with natural light. Extending the living space outdoors, the private fenced courtyard offers a peaceful, low-maintenance retreat. Designer updates continue throughout the home, including wide-plank luxury flooring, fresh interior paint, custom architectural wood accent walls, designer window treatments, sophisticated lighting, beautifully remodeled bathrooms with frameless glass shower enclosures, rainfall shower fixtures, illuminated mirrors, contemporary vanities and smart bidet toilets, a whole-home water softener system, a Tesla charging station, custom closets, and countless thoughtful details including smart features that elevate everyday living. The location is just as exceptional. Nestled in one of Citron's quieter interior locations, you're just around the corner from The South Plunge community pool and the highly acclaimed Esencia K-8 School. Beyond your doorstep, Rancho Mission Viejo offers miles of scenic trails, parks, fitness centers, sports courts, clubhouses, community events, and resort-style amenities that make every day feel like a getaway. Walk to a 10/10 K-8 School. Walk to the Pool. Come Home to Designer Living. More than a beautifully upgraded home, this is your opportunity to experience one of Orange County's most sought-after communities.
| High School |
|---|
| Tesoro High School |
| Price History | |
|---|---|
| 7/24/2026 | Listed $1,295,000 |
General Features
| Living Area | 2005 |
|---|---|
| Sewer | Public Sewer |
| Heating | Central |
| Cooling | Central Air |
| Utilities | Electricity Connected,Natural Gas Connected,Sewer Connected,Water Connected |
| Possession | Close Of Escrow,Negotiable |
| Appliances | Built-In Range,Dishwasher,Gas Cooktop,Disposal,Gas Oven,Microwave,Water Softener,Water To Refrigerator,Water Heater |
| HOA Fee | 349 |
| Garage Spaces | 2 |
| Patio/Porch Features | Front Porch,Patio,Porch |
| Pool Features | Community,Association |
| Year Built | 2016 |
| Electric | 220 Volts in Garage |
| View | Park/Greenbelt |
| Stories Count | 2 |
| Levels | Two |
| Property Subtype | Single Family Residence |
| Community Features | Biking,Curbs,Dog Park,Hiking,Street Lights,Suburban,Sidewalks,Park,Pool |
| Assoc Fee Paid Per | Monthly |
| County | Orange |
| New Construction | false |
| Property Type | Residential |
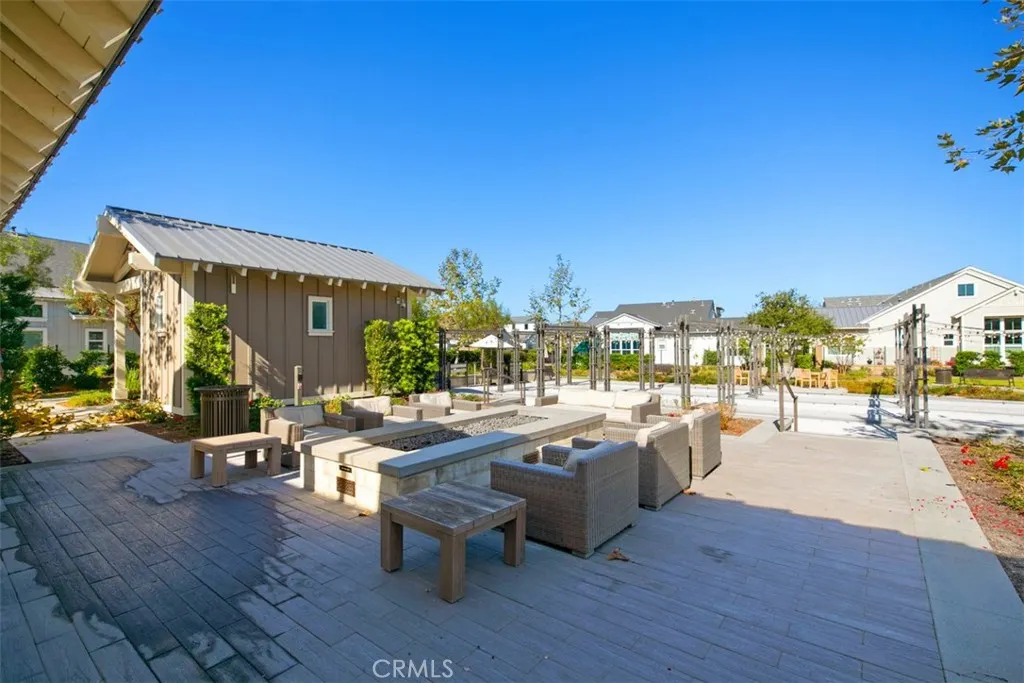
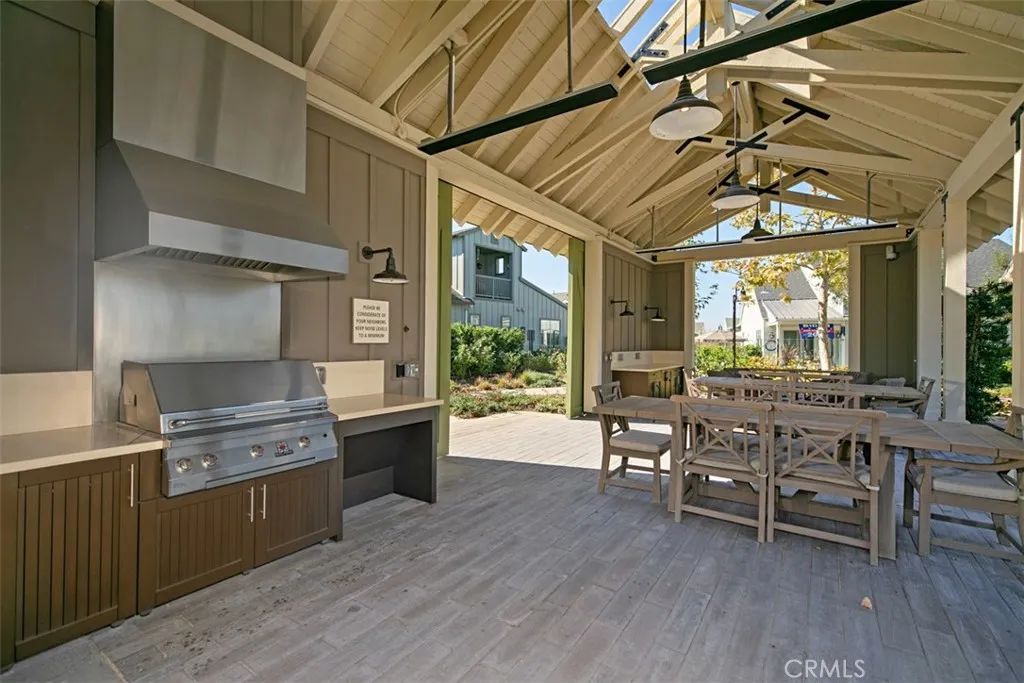
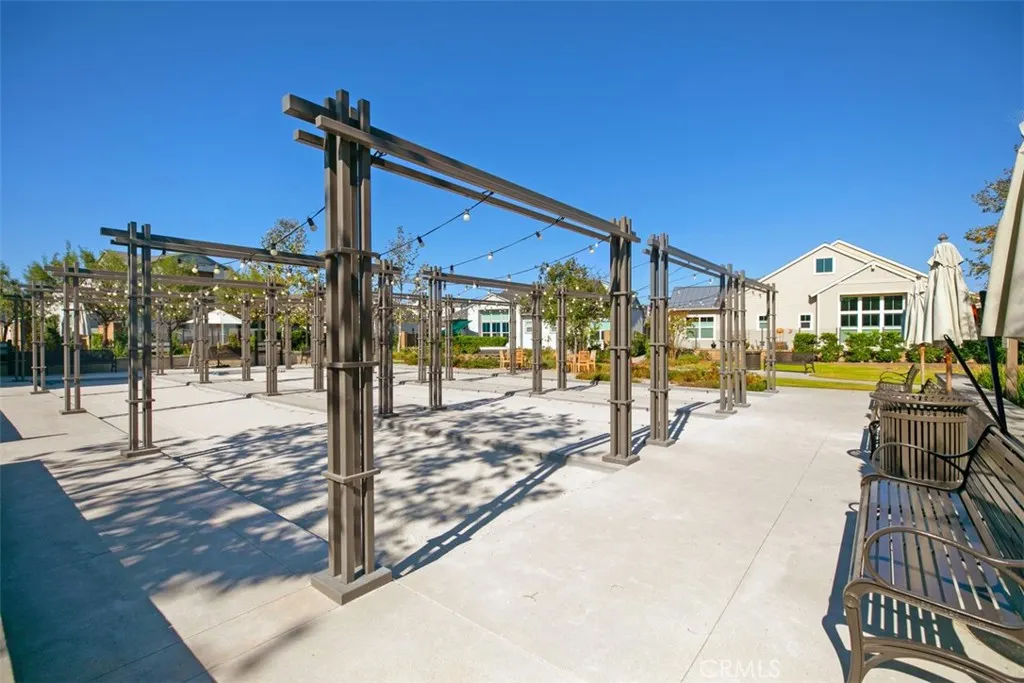
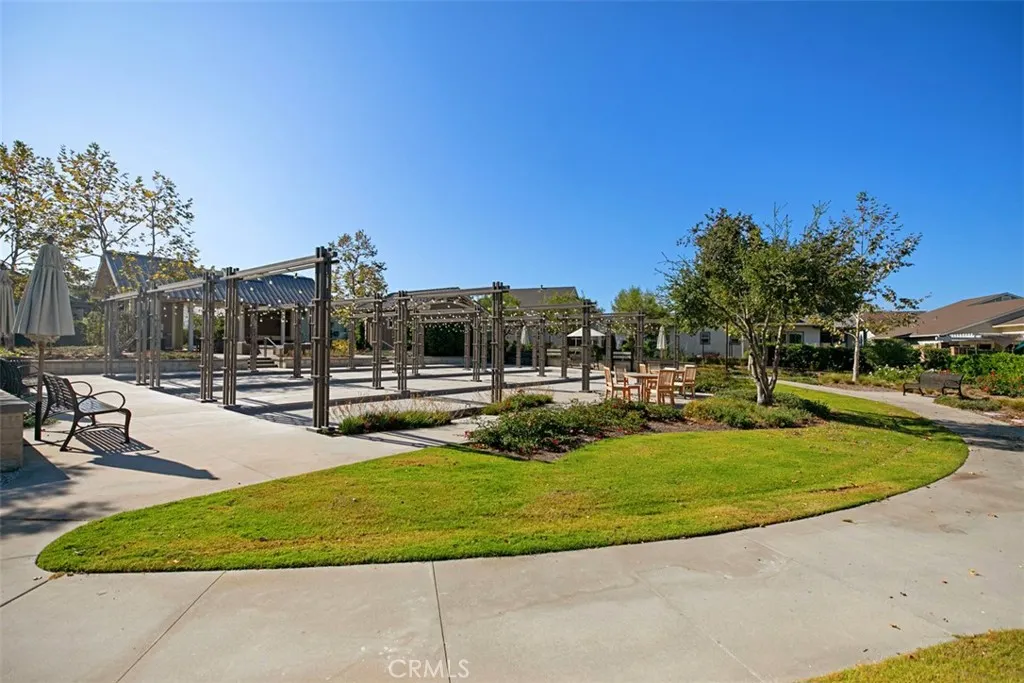
| Association Amenities | Bocce Court,Clubhouse,Sport Court,Dog Park,Fitness Center,Outdoor Cooking Area,Barbecue,Picnic Area,Paddle Tennis,Playground,Pickleball,Pool,Pets Allowed,Recreation Room,Spa/Hot Tub,Tennis Court(s),Trail(s) |
| HOA | true |
| Attached Garage | true |
| Subdivision Name | Citron (ESCITRR) |
| Facing Direction | East |
| Garage Y/N | true |
| Full Baths | 2 |
| Special Listing Conditions | Standard |
| Status | Active |
| Directions | Cow Camp. L on Esencia. R on Andaza. R on Aprender. Right on Lomada. Home is on right side |
| High School | Tesoro |
| City | Rancho Mission Viejo |
| Association Name | Rancho MMC |
| Entry Location | Front Door |
| Senior Community Y/N | false |
| High School District | Capistrano Unified |
| Number Of Units Total | 1 |
| MLS Area | ESEN - Esencia |
| Lot Size Units | Square Feet |
| Lot Size Square Feet | 2300 |
| Listing Terms | Cash,Cash to New Loan |
| Spa Features | Association,Community |
| Property Attached Y/N | false |
| Land Lease Y/N | false |
| Property Condition | Turnkey |
| Additional Parcels Y/N | false |
| Lease Considered Y/N | false |
| Virtual Tour | https://tours.previewfirst.com/ml/161389 |
| Structure Type | House |
| Living Area Units | Square Feet |
| Builder Name | Cal Atlantic (now Lennar) |
| Standard Status | Active |
| Occupancy Type | Owner |
| Year Built Source | Public Records |
| Tax Lot | 40 |
| Virtual Tour | https://tours.previewfirst.com/pw/161389 |
| Property Sub Type Additional | Single Family Residence |
| PostalCity | LADERA RANCH |
Interior Features
| Interior Amenities | Breakfast Bar,Built-in Features,Open Floorplan,Pantry,Quartz Counters,Recessed Lighting,Wired for Data,Wood Product Walls,All Bedrooms Up,Primary Suite,Walk-In Closet(s) |
|---|---|
| Flooring | Vinyl |
| Fireplace Features | None |
| Total Stories | 2 |
| Common Walls | No Common Walls |
| Air Conditioning Y/N | true |
| Heating Y/N | true |
| Window Features | Custom Covering(s) |
| Fireplace Y/N | false |
| Half Baths | 1 |
| Laundry Features | Washer Hookup,Gas Dryer Hookup,Inside,Laundry Room,Upper Level |
| Total Bedrooms | 3 |
| Entry Level | 1 |
| Main Level Bathrooms | 1 |
| LivingAreaSource | Assessor |
| Total Baths | 3 |
Exterior Features
| Parking Features | Door-Multi,Direct Access,Garage,Garage Door Opener |
|---|---|
| Lot Features | Close to Clubhouse,Near Park |
| Water Source | Public |
| Total Parking | 2 |
| Lot Size Area | 2300 |
| Spa | true |
| Lot Size Acres | 0.0528 |
| Private Pool | false |
| Lot Size Source | Estimated |
| Builder Model | Plan 2 |
Amenities
- Foreclosure
- Views
- Short Sale
- New Construction
- Adult 55+
- Lease To Own
- No HOA Fees
- Furnished
- Primary On Main
- Air Conditioning
- Seller Finance
- Green
- Fixer Upper
- Horse
- Golf
- Fireplace
- Deck
- Garage
- Basement
- Pool
Property vs Single Family Average in 92694
Price
Year Built
In The Neighborhood
Reduced
Rancho Mission Viejo
$ 1,149,000
- Type
- Single Family
- Size
- 2,005 SqFt
- Rooms
- 3 Beds + 2.5 Baths
 The data relating to real estate for sale on this web site comes in part from the Broker Reciprocity Program of Charleston Trident Association of REALTORS® -- All information deemed reliable but not guaranteed. All properties are subject to prior sale, change or withdrawal. Neither listing broker(s) or information provider(s) shall be responsible for any typographical errors, misinformation, misprints and shall be held totally harmless. Listing(s) information is provided for consumer's personal,

 Based on information from California Regional Multiple Listing Service, Inc. as of September 15, 2026 6:06 AM UTC This information is for your personal, non-commercial use and may not be used for any purpose other than to identify prospective properties you may be interested in purchasing. Display of MLS data is usually deemed reliable but is NOT guaranteed accurate by the MLS. Buyers are responsible for verifying the accuracy of all information and should investigate the data themselves or retain appropriate professionals. Information from sources other than the Listing Agent may have been included in the MLS data. Unless otherwise specified in writing, Broker/Agent has not and will not verify any information obtained from other sources. The Broker/Agent providing the information contained herein may or may not have been the Listing and/or Selling Agent.
 Copyright Southeast Florida Multiple Listing Service © 2026. Accuracy of listing information is not guaranteed. Listing information is provided for personal consumer, non-commercial use, solely to identify potential properties for potential purchase. All other use is strictly prohibited, is a violation of the terms of use, and may violate federal and state law.
Data Last Updated: September 15, 2026 6:10 AM UTC
Copyright Southeast Florida Multiple Listing Service © 2026. Accuracy of listing information is not guaranteed. Listing information is provided for personal consumer, non-commercial use, solely to identify potential properties for potential purchase. All other use is strictly prohibited, is a violation of the terms of use, and may violate federal and state law.
Data Last Updated: September 15, 2026 6:10 AM UTC
 Based on information from California Desert Association of Realtors as of September 15, 2026 5:47 AM UTC The information being provided by California Desert Association of Realtors, SoCalMLS, CRISNet MLS, and CARETS is for the consumer's personal, non-commercial use and may not be used for any purpose other than to identify prospective properties consumer may be interested in purchasing. Any information relating to real estate for sale referenced on this web site comes from the Internet Data Exchange
 The data relating to real estate for sale/lease on this web site come in part from a cooperative data exchange program of the multiple listing service (MLS) in which this real estate firm (Broker) participates. The data is provided exclusively for the user's personal non-commercial use, and may not be used for any purpose other than to identify properties that the user may be interested in purchasing or leasing. The properties displayed may not be all of the properties in the MLS's database, or all
 All information is believed to be accurate but is not guaranteed. Protected by Copyright© 2026 and is owned either by the Mobile Area Association of REALTORS® Inc/Gulf Coast MLS; or by the developers of the software, Inside Real Estate, LLC. All rights reserved.
 © BRIGHT, All Rights Reserved
