

Views - New Construction - Golf Course
Address
10672 Titanium, Taft, CA
Price
$ 679,999
Property Attributes
- ID#PW26115612
- TypeSingle Family
- Listing Status Active
- CountyKern
- CityTaft
- Area Taft
- Zip93268
- Style
- Year Built2026
- Price$ 679,999
- Bedrooms4
- Full Bathrooms3
- Half Bathrooms0
- Sqr Footage3754
- Lot Size0.25 Acres
Data Source:
California Regional MLS (CRMLS)
Property Description
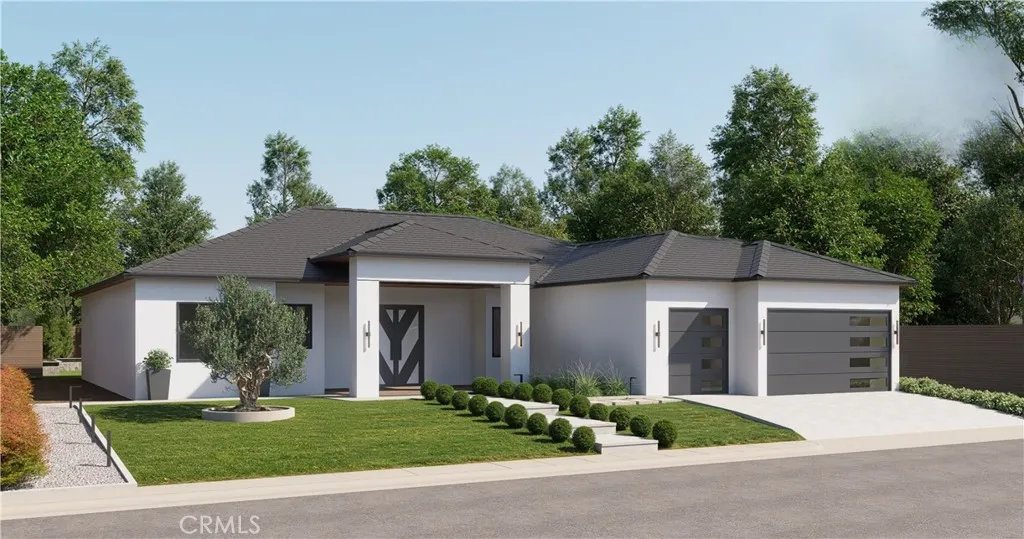
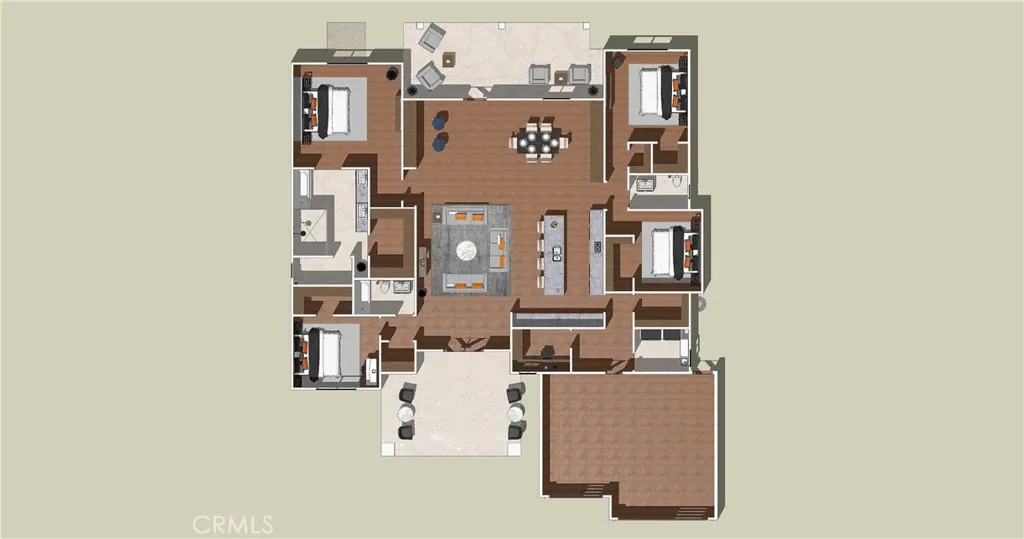
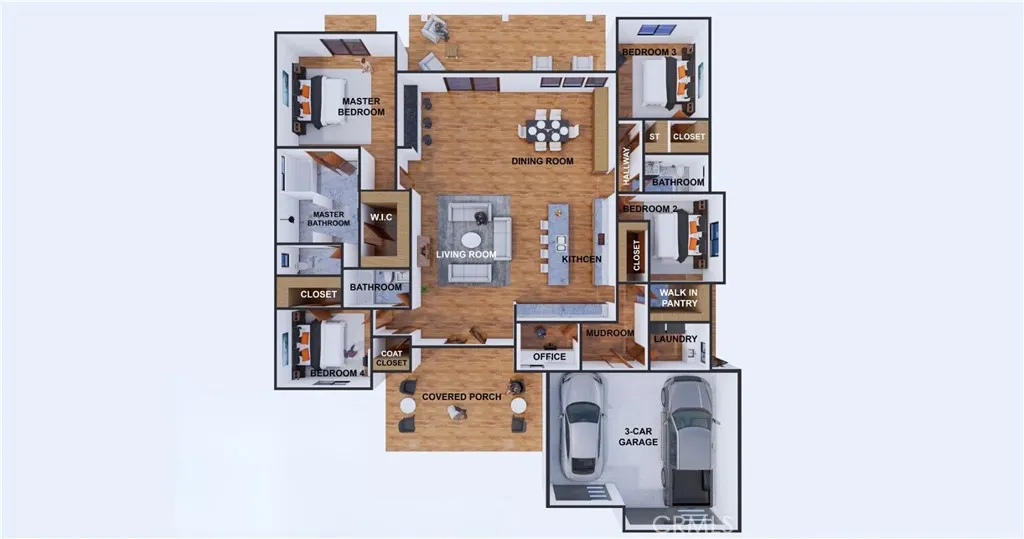
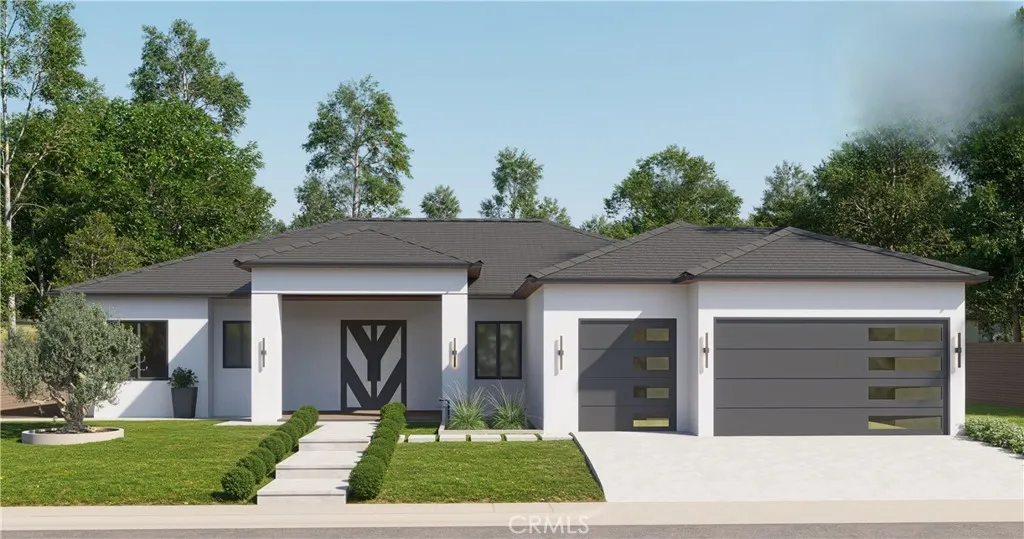
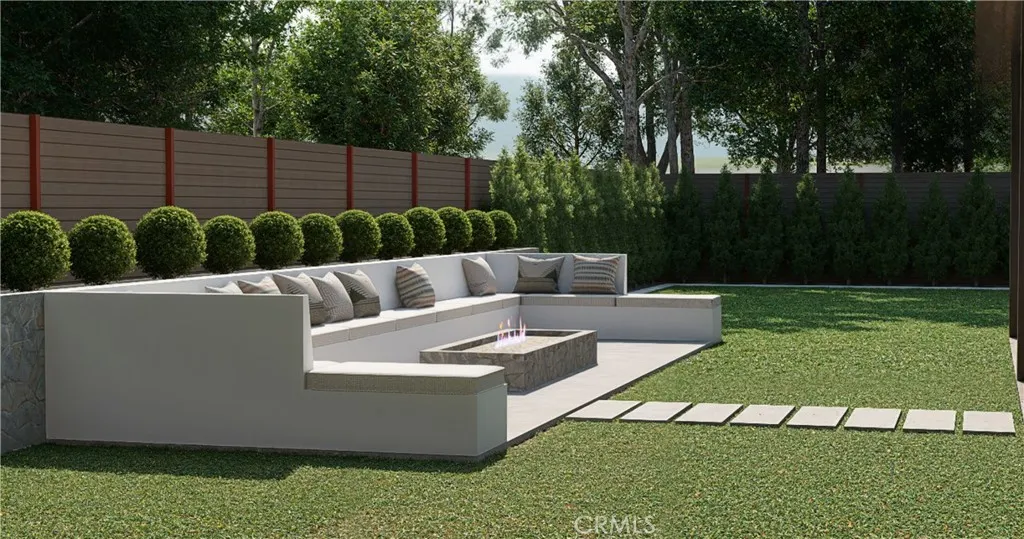
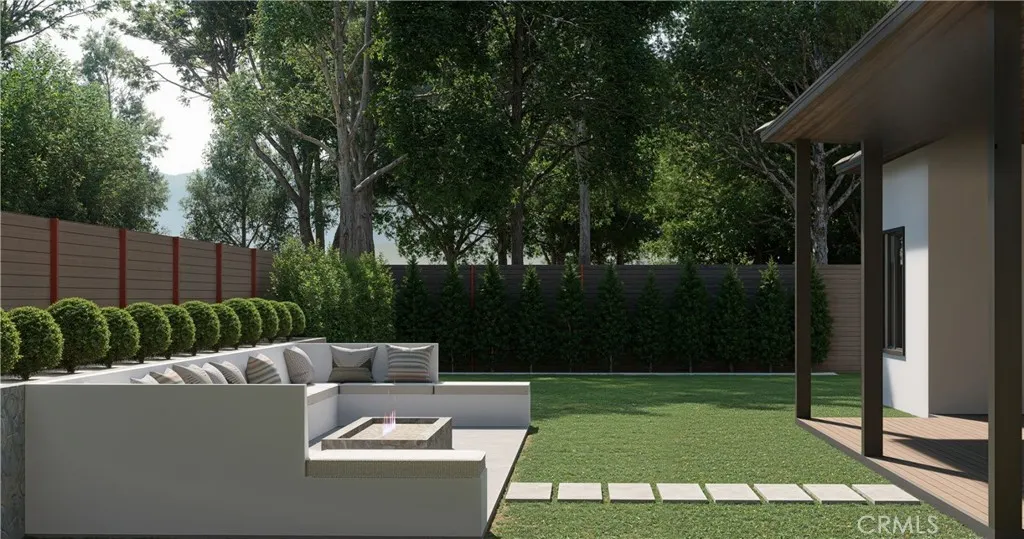
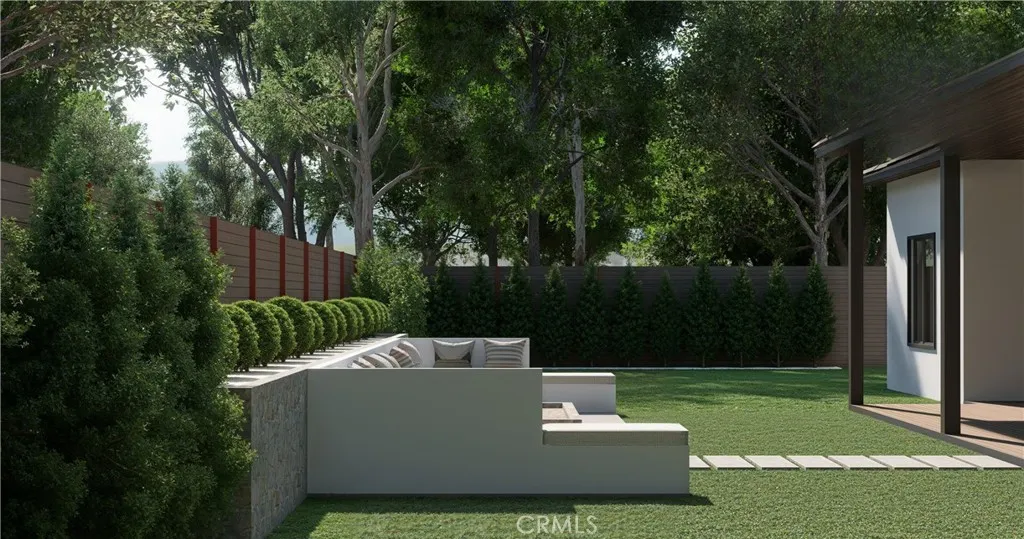
Welcome to 10672 Titanium Ave, a stunning custom new construction home located inside the highly desirable gated community of Buena Vista Estates. Offering approximately 2,711 square feet of living space and 3,754 square feet total including the attached 3-car garage, this thoughtfully designed home blends luxury, comfort, and outdoor living in one exceptional location. This spacious floor plan features 4 bedrooms, 3 full bathrooms, a dedicated office, walk-in pantry, walk-in laundry room, and a mud room designed for everyday convenience. Inside, you’ll find soaring 10-foot ceilings, custom cabinetry throughout, and elegant 8-foot interior and exterior doors that elevate the entire home. The open layout creates the perfect space for entertaining while still feeling warm and inviting. The exterior showcases a modern white stucco finish with black accents, a heavy-weight tile roof, rooftop solar system, rear covered patio, and beautifully landscaped front yard. The property will also include wrought iron gates with block and CMU walls on the front east and west elevations for added privacy and curb appeal. The backyard and side RV area are intentionally left open, giving buyers the opportunity to customize the outdoor space to their own vision. Located on a peaceful cul-de-sac lot within a private gated community, residents enjoy access to gated off-site RV and boat parking, a park directly across the street, nearby Buena Vista Golf Course, and Buena Vista Lake just minutes away for boating, fishing, water sports, and outdoor recreation. Conveniently located approximately 20 minutes from Bakersfield, Tejon Outlets, and Hard Rock Casino, this community offers the perfect balance of privacy, recreation, and accessibility. With custom finishes, a prime location, and endless lifestyle amenities, 10672 Titanium Ave is the opportunity to own a truly special home in Buena Vista Estates.
| Price History | |
|---|---|
| 5/28/2026 | Listed $679,999 |
General Features
| Living Area | 3754 |
|---|---|
| Sewer | Septic Type Unknown |
| Heating | Central |
| Cooling | Central Air |
| Utilities | Electricity Connected,Natural Gas Connected,Sewer Connected,Water Connected |
| Possession | Close Of Escrow |
| Roof | Tile |
| Appliances | Dishwasher,Disposal,Gas Oven,Gas Range,Microwave,Tankless Water Heater |
| HOA Fee | 110 |
| Garage Spaces | 3 |
| Patio/Porch Features | See Remarks |
| Pool Features | None |
| Security Features | Carbon Monoxide Detector(s),Fire Detection System,Security Gate,Gated Community,Smoke Detector(s) |
| Construction Materials | Wood Siding |
| Year Built | 2026 |
| Electric | Standard |
| View | Golf Course,Neighborhood |
| Stories Count | 1 |
| Levels | One |
| Property Subtype | Single Family Residence |
| Community Features | Biking,Foothills,Fishing,Golf,Hiking,Horse Trails,Lake,Park,Street Lights,Sidewalks,Gated |
| Accessibility | None |
| Assoc Fee Paid Per | Monthly |
| County | Kern |
| New Construction | true |
| Property Type | Residential |
| Association Amenities | Maintenance Grounds,Playground,Security |
| HOA | true |
| Attached Garage | true |
| Facing Direction | South |
| Garage Y/N | true |
| Full Baths | 3 |
| Special Listing Conditions | Standard |
| Status | Active |
| Directions | Taft Hwy. to Golf Course Road. Enter gate. (Need gate code.) Left on Odyssey Way. Right on Ryder Cup Lane. Right on Titanium. Property located on left side |
| City | Taft |
| Disclosures | HOA Disclosure |
| Association Name | Buena Vista Estates |
| Entry Location | Main |
| Senior Community Y/N | false |
| High School District | Taft Union |
| Number Of Units Total | 1 |
| MLS Area | TAFT - Taft |
| Lot Size Units | Square Feet |
| Lot Size Square Feet | 10890 |
| Listing Terms | Cash,Cash to New Loan,Conventional,FHA,USDA Loan,VA Loan |
| Spa Features | See Remarks |
| Property Attached Y/N | false |
| Land Lease Y/N | false |
| Property Condition | Under Construction |
| Additional Parcels Y/N | false |
| Lease Considered Y/N | false |
| Structure Type | House |
| Living Area Units | Square Feet |
| Standard Status | Active |
| Occupancy Type | Vacant |
| Year Built Source | Builder |
| Tax Lot | 43 |
| Property Sub Type Additional | Single Family Residence |
| Expected Active Date | 2026-05-28 |
| PostalCity | TAFT |
Interior Features
| Interior Amenities | Breakfast Bar,Ceiling Fan(s),Separate/Formal Dining Room,Eat-in Kitchen,High Ceilings,Open Floorplan,Pantry,Unfurnished,All Bedrooms Down,Walk-In Pantry,Walk-In Closet(s) |
|---|---|
| Fireplace Features | None |
| Total Stories | 1 |
| Common Walls | No Common Walls |
| Air Conditioning Y/N | true |
| Heating Y/N | true |
| Window Features | Blinds,Screens |
| Fireplace Y/N | false |
| Laundry Features | Washer Hookup,Gas Dryer Hookup,Inside,Laundry Room |
| Total Bedrooms | 4 |
| Entry Level | 1 |
| Main Level Bedrooms | 4 |
| Main Level Bathrooms | 3 |
| Total Baths | 3 |
Exterior Features
| Fencing | Excellent Condition,Wood |
|---|---|
| Parking Features | Door-Multi,Driveway,Garage Faces Front,Garage,Paved,Private,RV Hook-Ups,RV Access/Parking,On Street,See Remarks |
| Lot Features | Back Yard,Cul-De-Sac,Front Yard,Sprinklers In Front,Paved,Rectangular Lot,Walkstreet |
| Water Source | Public |
| Total Parking | 3 |
| Lot Size Area | 10890 |
| Spa | true |
| Lot Size Acres | 0.25 |
| Road Surface Type | Paved |
| Private Pool | false |
| Lot Size Source | Assessor |
| Door Features | Double Door Entry,Sliding Doors |
| Road Frontage Type | City Street |
| Horse Amenities | Riding Trail |
Amenities
- Foreclosure
- Views
- Short Sale
- New Construction
- Adult 55+
- Lease To Own
- No HOA Fees
- Furnished
- Primary On Main
- Air Conditioning
- Seller Finance
- Green
- Fixer Upper
- Horse
- Golf
- Fireplace
- Deck
- Garage
- Basement
- Pool
Property vs Single Family Average in 93268
Price
Year Built
 The data relating to real estate for sale on this web site comes in part from the Broker Reciprocity Program of Charleston Trident Association of REALTORS® -- All information deemed reliable but not guaranteed. All properties are subject to prior sale, change or withdrawal. Neither listing broker(s) or information provider(s) shall be responsible for any typographical errors, misinformation, misprints and shall be held totally harmless. Listing(s) information is provided for consumer's personal,

 Based on information from California Regional Multiple Listing Service, Inc. as of September 15, 2026 6:06 AM UTC This information is for your personal, non-commercial use and may not be used for any purpose other than to identify prospective properties you may be interested in purchasing. Display of MLS data is usually deemed reliable but is NOT guaranteed accurate by the MLS. Buyers are responsible for verifying the accuracy of all information and should investigate the data themselves or retain appropriate professionals. Information from sources other than the Listing Agent may have been included in the MLS data. Unless otherwise specified in writing, Broker/Agent has not and will not verify any information obtained from other sources. The Broker/Agent providing the information contained herein may or may not have been the Listing and/or Selling Agent.
 Copyright Southeast Florida Multiple Listing Service © 2026. Accuracy of listing information is not guaranteed. Listing information is provided for personal consumer, non-commercial use, solely to identify potential properties for potential purchase. All other use is strictly prohibited, is a violation of the terms of use, and may violate federal and state law.
Data Last Updated: September 15, 2026 6:10 AM UTC
Copyright Southeast Florida Multiple Listing Service © 2026. Accuracy of listing information is not guaranteed. Listing information is provided for personal consumer, non-commercial use, solely to identify potential properties for potential purchase. All other use is strictly prohibited, is a violation of the terms of use, and may violate federal and state law.
Data Last Updated: September 15, 2026 6:10 AM UTC
 Based on information from California Desert Association of Realtors as of September 15, 2026 5:47 AM UTC The information being provided by California Desert Association of Realtors, SoCalMLS, CRISNet MLS, and CARETS is for the consumer's personal, non-commercial use and may not be used for any purpose other than to identify prospective properties consumer may be interested in purchasing. Any information relating to real estate for sale referenced on this web site comes from the Internet Data Exchange
 The data relating to real estate for sale/lease on this web site come in part from a cooperative data exchange program of the multiple listing service (MLS) in which this real estate firm (Broker) participates. The data is provided exclusively for the user's personal non-commercial use, and may not be used for any purpose other than to identify properties that the user may be interested in purchasing or leasing. The properties displayed may not be all of the properties in the MLS's database, or all
 All information is believed to be accurate but is not guaranteed. Protected by Copyright© 2026 and is owned either by the Mobile Area Association of REALTORS® Inc/Gulf Coast MLS; or by the developers of the software, Inside Real Estate, LLC. All rights reserved.
 © BRIGHT, All Rights Reserved
