

No HOA Fees
Address
118 W 26th Street, Wilmington, DE
Price
$ 215,000
Property Attributes
- ID#DENC2108762
- TypeTownhouse
- Listing Status ACTIVE UNDER CONTRACT
- CountyNEW CASTLE
- CityWilmington
- AreaWilmington
- NeighborhoodNinth Ward
- Zip19802
- StyleColonial
- Year Built1923
- Taxes$ 2445
- Price$ 215,000
- Bedrooms3
- Full Bathrooms1
- Half Bathrooms1
- Sqr Footage1558
- Lot Size0.04 Acres
Data Source:
Bright MLS
Property Description
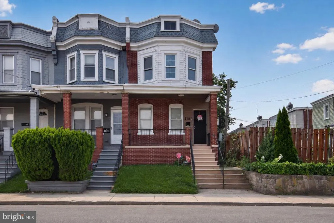
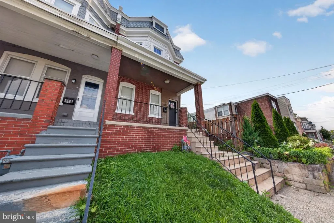
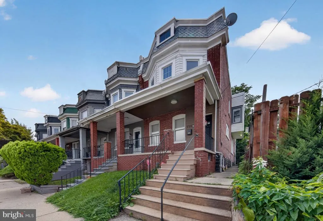
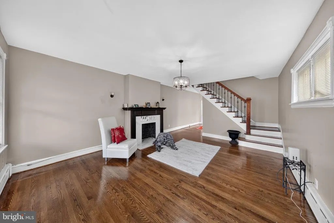
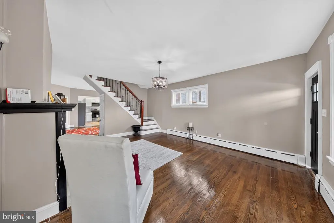
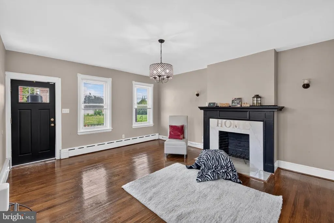
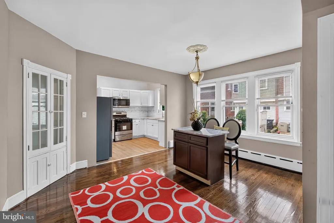
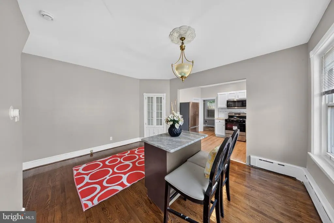
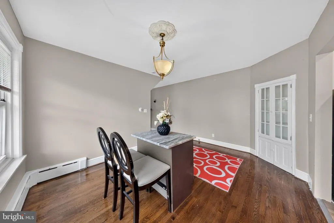
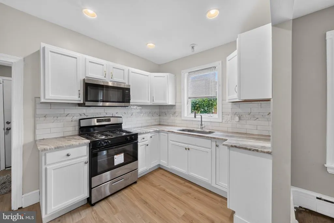
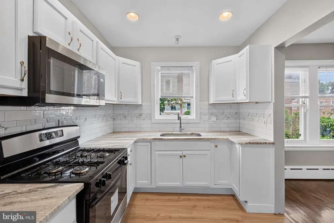
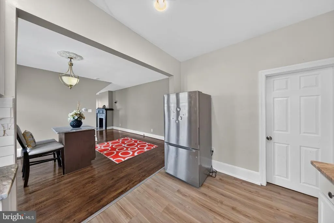
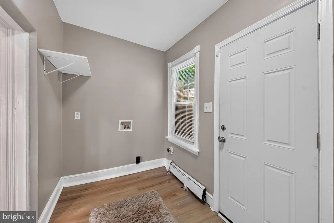
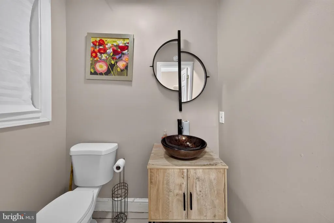
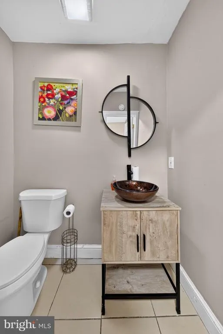
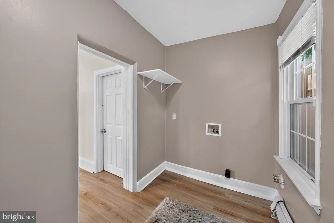
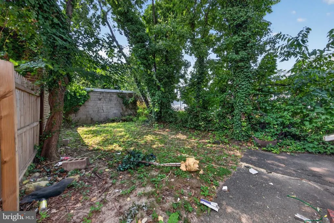
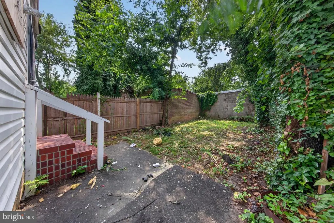
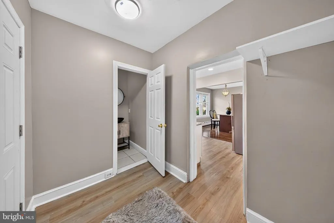
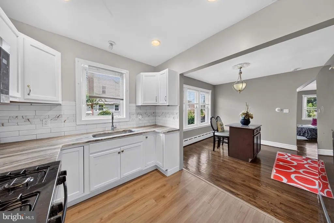
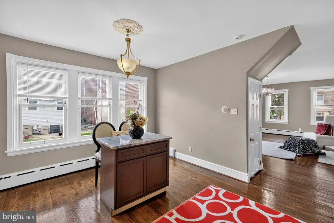
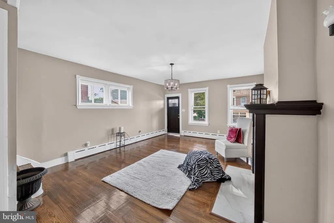
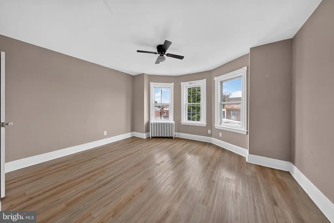
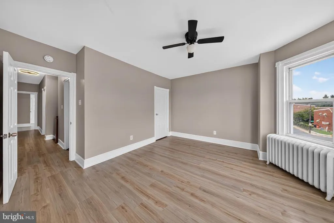
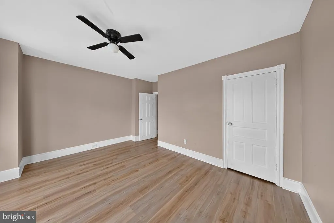
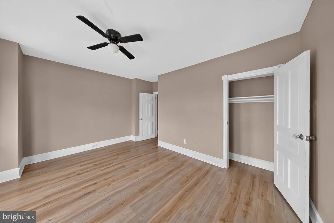
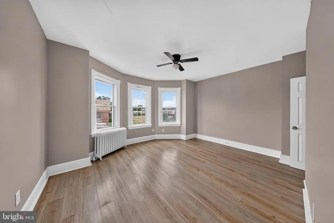
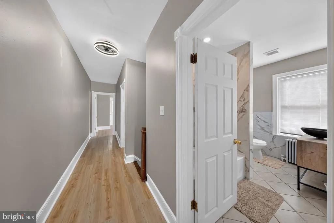
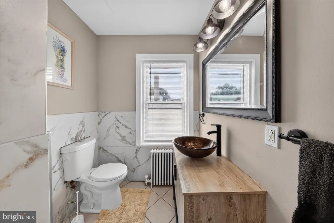
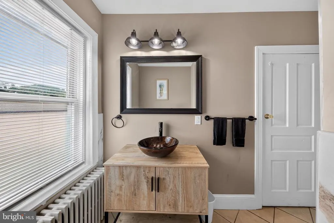
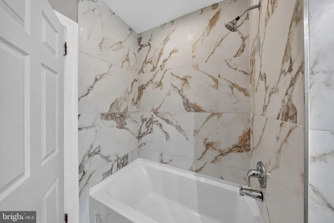
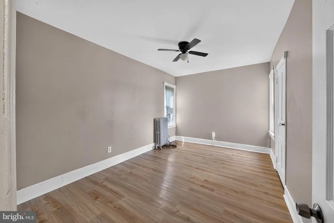
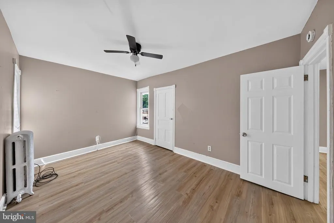
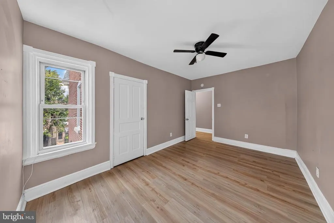
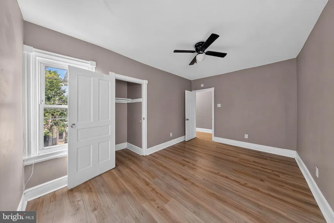
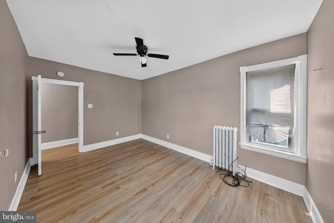
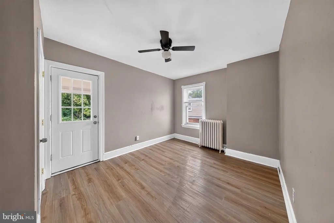
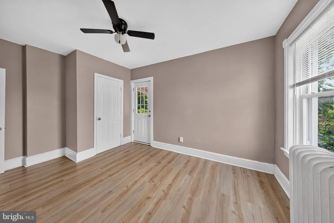
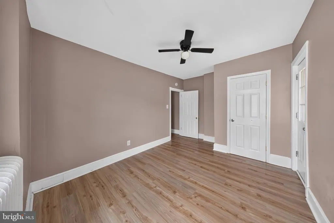
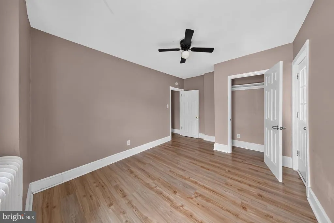
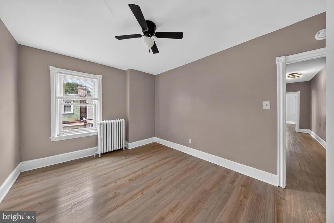
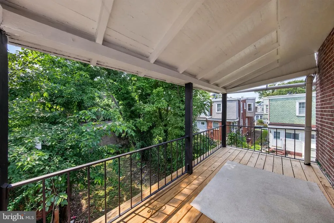
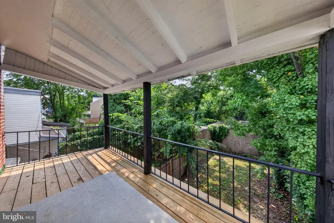
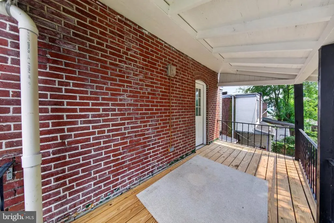
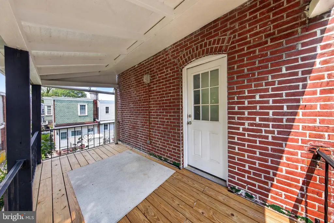
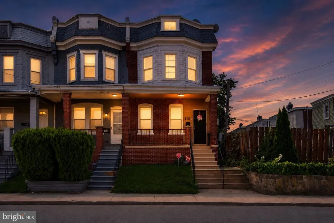
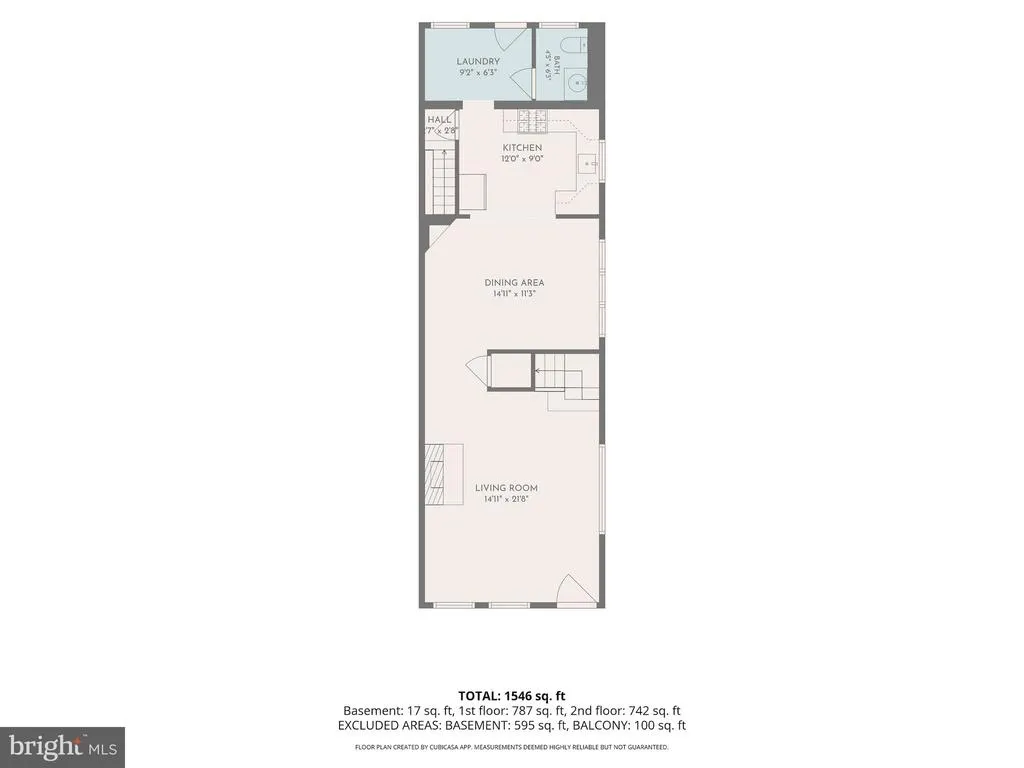
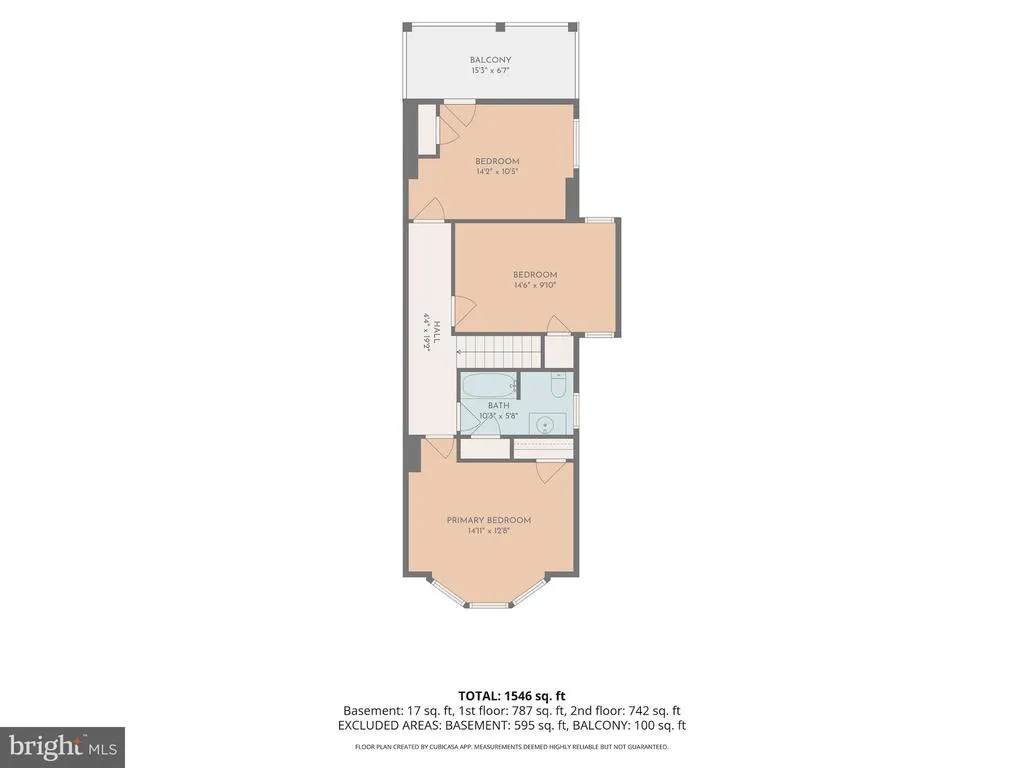
Welcome to Brandywine Village, on the North Side of the City of Wilmington! A quaint and quiet community, brimming with charm and character from a by gone era, yet alive and well with renovations breathing new life into the area. This end of row brick town home has been tastefully upgraded to meld colonial detail with contemporary flare. Perched up high off the street, your covered front porch welcomes you, and makes for a perfect escape from the Summer heat after a hard days work. Across the threshold you will be greeted with original hardwood floors that have been professionally restored to their original grandeur. Turned staircase and stone fireplace provide a dramatic element to the light and bright area, thanks to the natural rays that enter through the windows. Formal dining room with built in china cabinet, island and a bevy of windows is a great place to share a meal with family and friends alike. Gourmet kitchen with granite countertops and designer backsplash is a fantastic place to prepare meals and display your culinary acumen. Main floor laundry makes life a breeze and half bath services this level as an added bonus. Partially fenced in rear grassy knoll is a proper escape for the cooler months on approach. Second level is host to three sizable sleeping chambers with thoughtful storage elements, all donning ceiling fans to keep temperatures in check. Rear bedroom has private, covered deck overlooking the rear yard, a nice getaway for most seasons in the region. Full bath is covered in tile from the floor, walls and tub/shower surround, an excellent place to clean up and refresh. Radiant gas heat and hot water provide efficient mechanical operation to keep you comfortable at all times. Plenty of opportunity for First Time Home Buyer or down size purchaser to move right in, unpack your bags, arrange your furniture and make this your new home!
| Price History | |
|---|---|
| 8/14/2026 | Listed $215,000 |
General Features
| Living Area | 1558 |
|---|---|
| Sewer | Public Sewer |
| Heating | Radiant,Baseboard - Hot Water |
| Cooling | Ceiling Fan(s) |
| Possession | Immediate |
| Roof | Flat |
| Appliances | Built-In Microwave,Oven/Range - Gas,Refrigerator |
| Zoning | 26R-3 |
| Patio/Porch Features | Deck(s),Porch(es) |
| Architectural Style | Colonial |
| Construction Materials | Brick,Vinyl Siding |
| School District | RED CLAY CONSOLIDATED |
| Exclusions | Staging Furniture and Security System |
| Year Built | 1923 |
| Electric | 150 Amps,Circuit Breakers |
| Levels | 2 |
| Tax Year | 2025 |
| Ownership | Fee Simple |
| Cool Fuel | Electric |
| Contingency Type | Financing Approval |
| Accessibility | None |
| County | NEW CASTLE |
| New Construction | No |
| Property Type | Residential |
| HOA | No |
| Subdivision Name | NINTH WARD |
| Garage Y/N | No |
| Water Access Y/N | No |
| Other Structures | Above Grade,Below Grade |
| Transportation | Airport less than 10 miles,Bus Stop less than 1 mile,Commuter Rail Station 1 to 5 miles |
| Full Baths | 1 |
| Status | ACTIVE UNDER CONTRACT |
| Directions | N. Market St. heading towards N. Wilmington. Left onto W. 26th St. Cross over N. Tatnall. End at subject on the left hand side of the block,end of row. |
| City | WILMINGTON |
| Disclosures | Lead Based Paint - State,Prop Disclosure,Radon |
| Senior Community Y/N | No |
| MLS Area | Wilmington (30906) |
| Lot Size Units | Square Feet |
| Lot Size Square Feet | 1742.00 |
| Tax Assessed Value | 215900.0 |
| Tax Annual Amount | 2445.0 |
| Home Warranty Y/N | No |
| Property Condition | Good |
| Structure Type | End of Row/Townhouse |
| Condo/Coop Association fee Y/N | No |
| Bathrooms Count Main Level | 1.00 |
| Price Per Sq Ft Total AG | 138.0 |
| Acceptable Financing | Cash,Conventional,FHA,VA |
| Additional Parcels Y/N | No |
| Historic Y/N | No |
| Lease Considered Y/N | No |
| Vacation Rental Y/N | No |
| Total SQFT | 1558 |
| Location Type | Urban |
| Standard Status | Active Under Contract |
| Year Built Source | Assessor |
| Legal Subdivision | WILMINGTON |
| Tax Lot | 213 |
| Association Recreation Fee | No |
Interior Features
| Interior Amenities | Bathroom - Tub Shower,Built-Ins,Ceiling Fan(s),Floor Plan - Traditional,Formal/Separate Dining Room,Kitchen - Gourmet,Recessed Lighting,Upgraded Countertops,Wood Floors |
|---|---|
| Heating Fuel | Natural Gas |
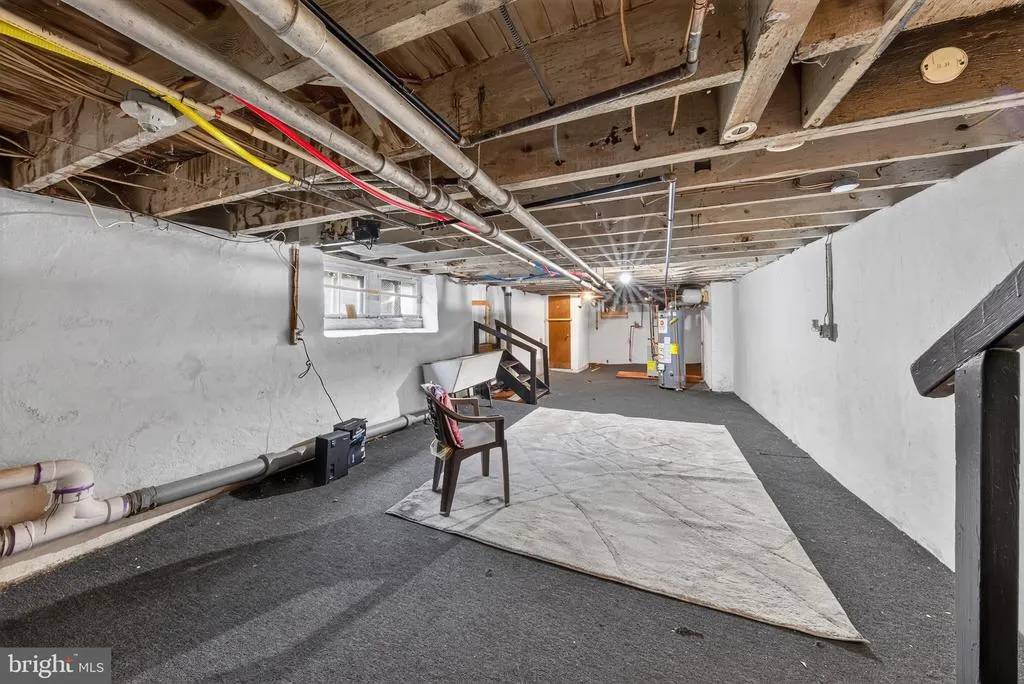
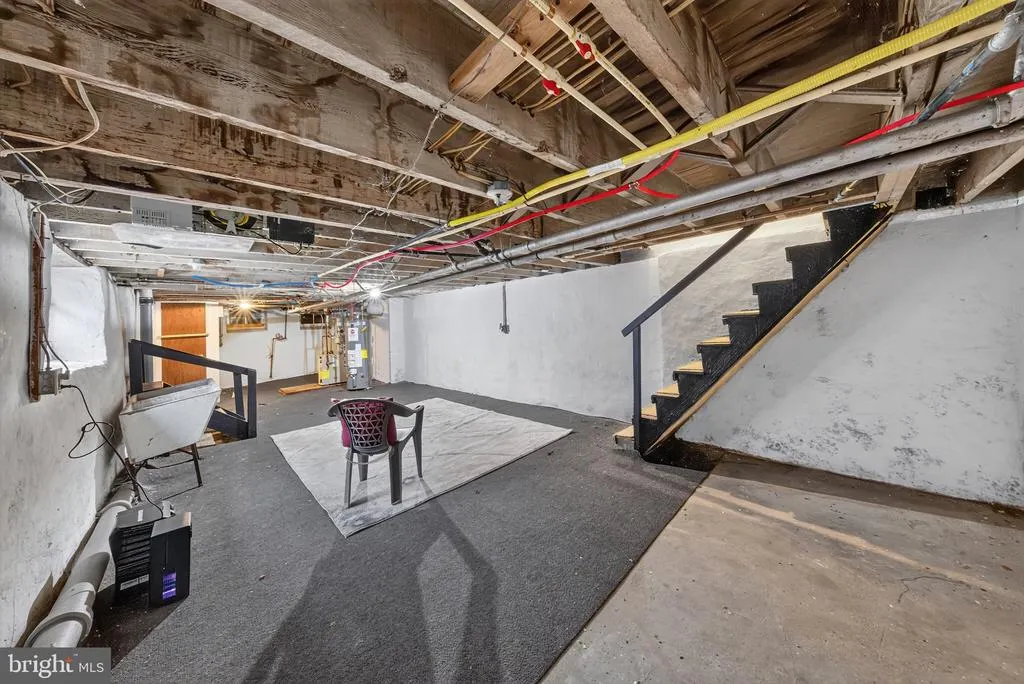
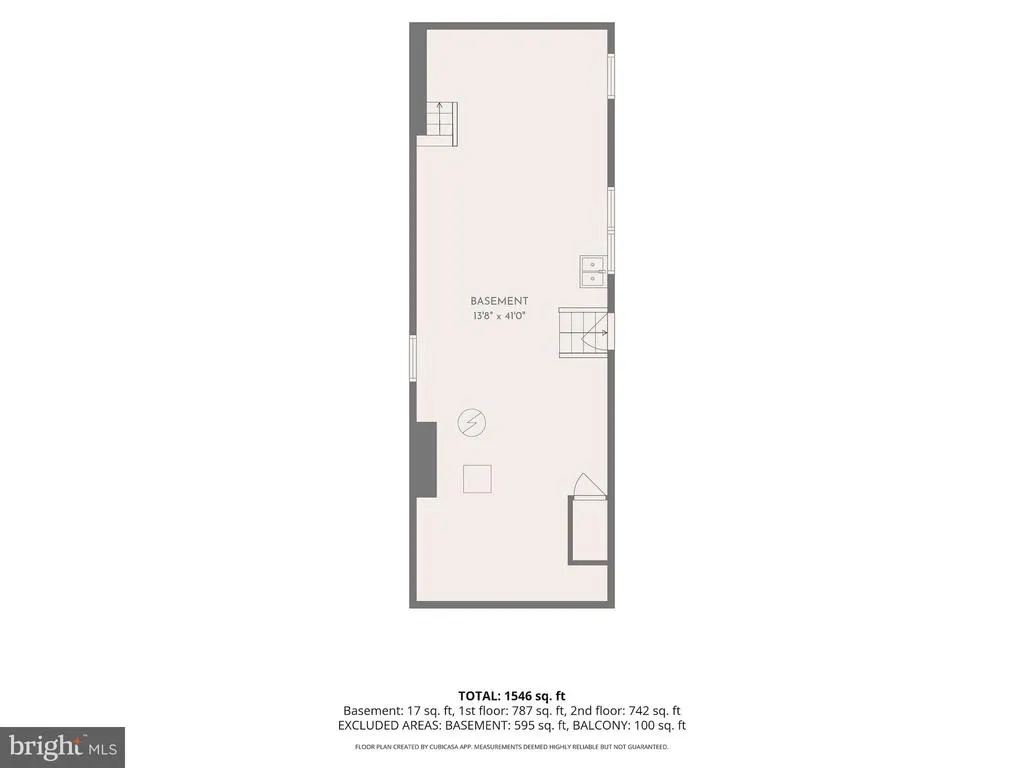
| Basement | Full |
| Flooring | Ceramic Tile,Hardwood,Luxury Vinyl Plank |
| Total Fireplaces | 1 |
| Fireplace Features | Mantel(s) |
| Hot Water | Natural Gas |
| Basement (Y/N) | Yes |
| Heating Y/N | Yes |
| Window Features | Vinyl Clad,Replacement |
| Fireplace Y/N | Yes |
| Above Grade Finished Area | 1558 |
| Half Baths | 1 |
| Central Air Y/N | No |
| Total Bedrooms | 3 |
| Room Type | Living Room,Dining Room,Bedroom 2,Bedroom 3,Kitchen,Bedroom 1,Laundry,Bathroom 1,Bathroom 2 |
| Below Grade Finished Area Unit Type | Square Feet |
| LivingAreaSource | Estimated |
| Laundry Type | Main Floor |
| Below Grade Unfin Area Units | Square Feet |
| Below Grade Unfin SQFT Source | Assessor |
| Below Grade Finished Area Source | Assessor |
| Bedrooms Count All Upper Levels | 3 |
| Bedrooms Count Upper Level 1 | 3 |
| Bathrooms Half Main Level | 1 |
| Bathrooms Full Upper Level 1 | 1 |
| Bathrooms Full All Upper Levels | 1 |
| Bathrooms Count Upper Level 1 | 1.00 |
| Bathrooms Count All Upper Levels | 1 |
| Above Grade Finished Area Source | Estimated |
| Above Grade Finished Area Unit Type | Square Feet |
| Total Baths | 2 |
Exterior Features
| Exterior Amenities | Exterior Lighting,Sidewalks,Street Lights |
|---|---|
| Pool | No Pool |
| Fencing | Chain Link,Wood,Rear |
| Water Source | Public |
| Inclusions | All Appliances |
| Type of Parking | On Street |
| Foundation Details | Stone |
| Spa | No |
| Water View Y/N | No |
| Lot Dimensions | 19.50 x 100.00 |
| Lot Size Acres | 0.04 |
| Lot Size Source | Assessor |
| Waterfront Y/N | No |
| Horse Y/N | No |
| Land Assessed Value | 39600.00 |
| Navigable Water Y/N | No |
| Water Oriented Y/N | No |
| LotDimensionsSource | Assessor |
Room Details
| Room | Dimensions | Level | Flooring | Details |
|---|---|---|---|---|
| Bathroom 1 | Main | |||
| Bathroom 2 | Upper 1 | |||
| Bedroom 1 | Upper 1 | |||
| Bedroom 2 | Upper 1 | |||
| Bedroom 3 | Upper 1 | |||
| Dining Room | Main | |||
| Kitchen | Main | |||
| Laundry | Main | |||
| Living Room | Main |
Amenities
- Foreclosure
- Views
- Short Sale
- New Construction
- Adult 55+
- Lease To Own
- No HOA Fees
- Furnished
- Pets
- Primary On Main
- Air Conditioning
- Seller Finance
- Green
- Fixer Upper
- Horse
- Golf
- Fireplace
- Deck
- Garage
- Basement
- Pool
Property vs Townhouse Average in 19802
Price
Taxes
Year Built
Visits
 The data relating to real estate for sale on this web site comes in part from the Broker Reciprocity Program of Charleston Trident Association of REALTORS® -- All information deemed reliable but not guaranteed. All properties are subject to prior sale, change or withdrawal. Neither listing broker(s) or information provider(s) shall be responsible for any typographical errors, misinformation, misprints and shall be held totally harmless. Listing(s) information is provided for consumer's personal,

 Based on information from California Regional Multiple Listing Service, Inc. as of September 16, 2026 6:04 AM UTC This information is for your personal, non-commercial use and may not be used for any purpose other than to identify prospective properties you may be interested in purchasing. Display of MLS data is usually deemed reliable but is NOT guaranteed accurate by the MLS. Buyers are responsible for verifying the accuracy of all information and should investigate the data themselves or retain appropriate professionals. Information from sources other than the Listing Agent may have been included in the MLS data. Unless otherwise specified in writing, Broker/Agent has not and will not verify any information obtained from other sources. The Broker/Agent providing the information contained herein may or may not have been the Listing and/or Selling Agent.
 Copyright Southeast Florida Multiple Listing Service © 2026. Accuracy of listing information is not guaranteed. Listing information is provided for personal consumer, non-commercial use, solely to identify potential properties for potential purchase. All other use is strictly prohibited, is a violation of the terms of use, and may violate federal and state law.
Data Last Updated: September 16, 2026 6:02 AM UTC
Copyright Southeast Florida Multiple Listing Service © 2026. Accuracy of listing information is not guaranteed. Listing information is provided for personal consumer, non-commercial use, solely to identify potential properties for potential purchase. All other use is strictly prohibited, is a violation of the terms of use, and may violate federal and state law.
Data Last Updated: September 16, 2026 6:02 AM UTC
 Based on information from California Desert Association of Realtors as of September 16, 2026 5:37 AM UTC The information being provided by California Desert Association of Realtors, SoCalMLS, CRISNet MLS, and CARETS is for the consumer's personal, non-commercial use and may not be used for any purpose other than to identify prospective properties consumer may be interested in purchasing. Any information relating to real estate for sale referenced on this web site comes from the Internet Data Exchange
 The data relating to real estate for sale/lease on this web site come in part from a cooperative data exchange program of the multiple listing service (MLS) in which this real estate firm (Broker) participates. The data is provided exclusively for the user's personal non-commercial use, and may not be used for any purpose other than to identify properties that the user may be interested in purchasing or leasing. The properties displayed may not be all of the properties in the MLS's database, or all
 All information is believed to be accurate but is not guaranteed. Protected by Copyright© 2026 and is owned either by the Mobile Area Association of REALTORS® Inc/Gulf Coast MLS; or by the developers of the software, Inside Real Estate, LLC. All rights reserved.
 © BRIGHT, All Rights Reserved
