

Views - Primary on Main
Address
12 W Mozart Drive, Wilmington, DE
Price
$ 1,435,000
Property Attributes
- ID#DENC2111070
- TypeSingle Family
- Listing Status ACTIVE
- CountyNEW CASTLE
- CityWilmington
- AreaHockssn-Greenvl-Centrvl
- NeighborhoodBreidablik
- Zip19807
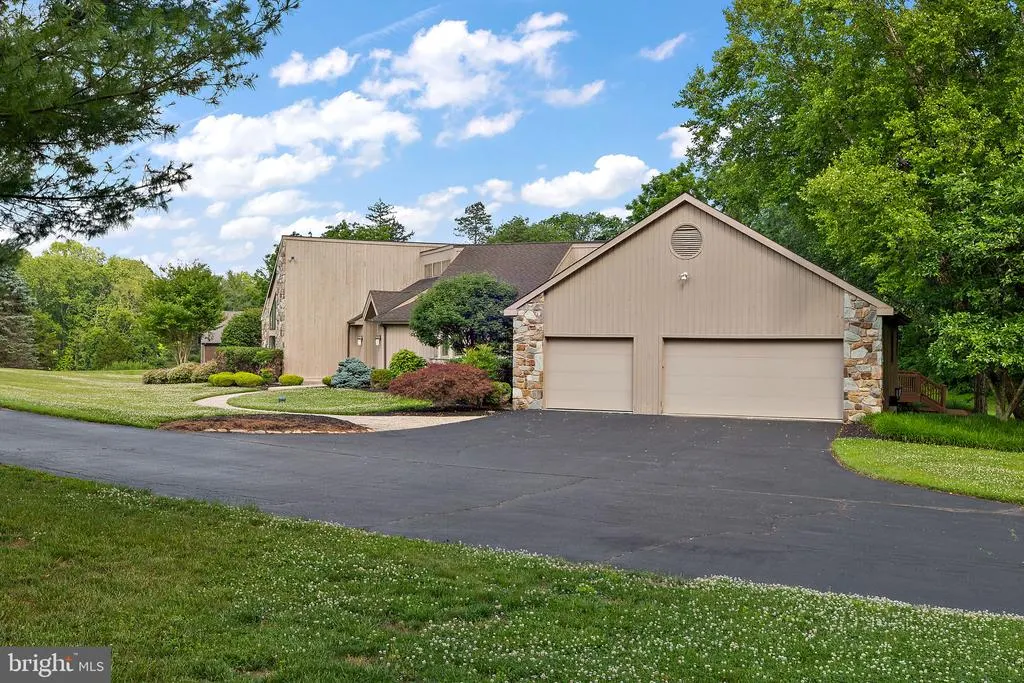
- StyleContemporary
- Year Built1990
- Taxes$ 10380
- Price$ 1,435,000
- Bedrooms4
- Full Bathrooms6
- Half Bathrooms0
- Sqr Footage6000
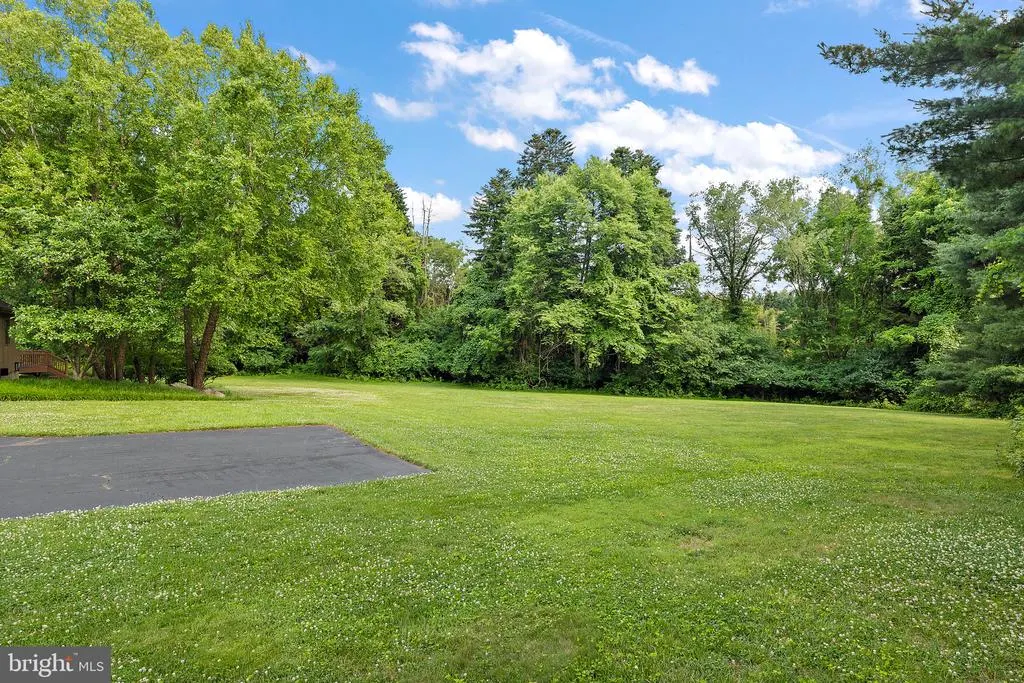
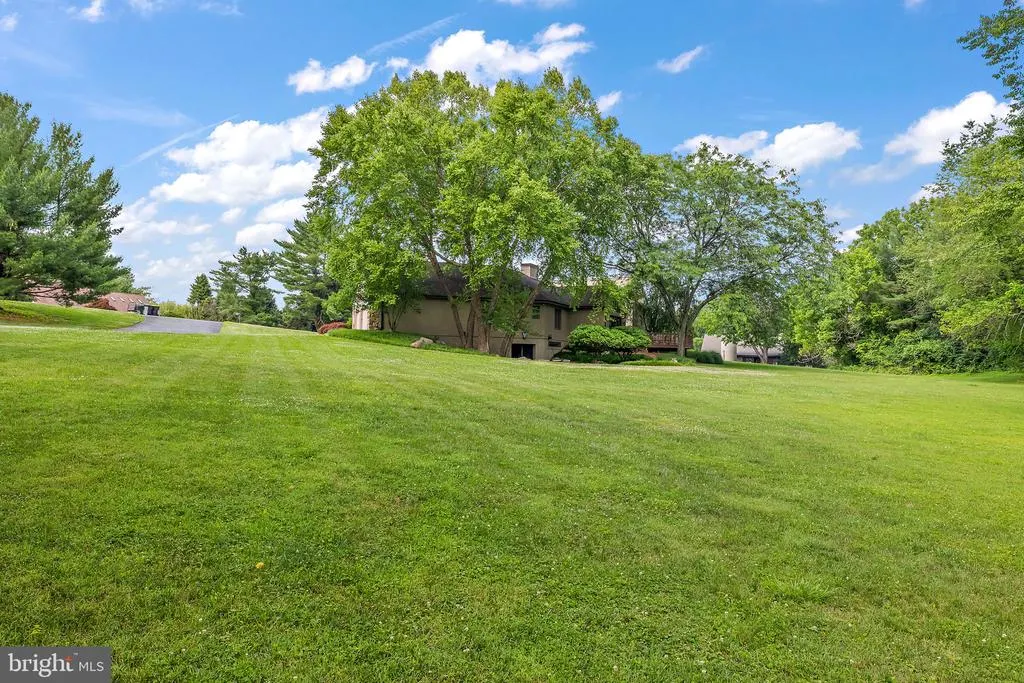
- Lot Size2 Acres
Data Source:
Bright MLS
Property Description
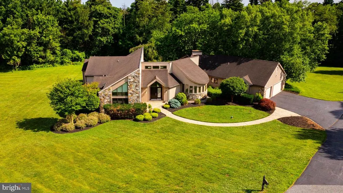
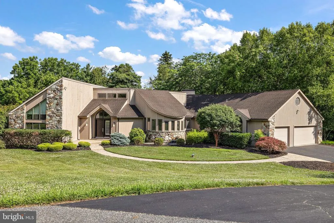
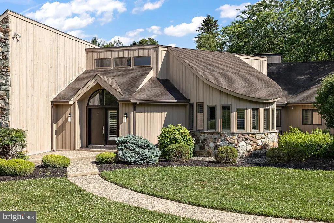
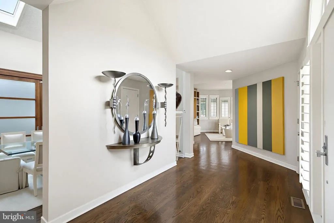
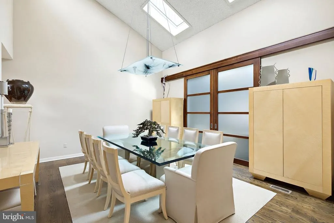
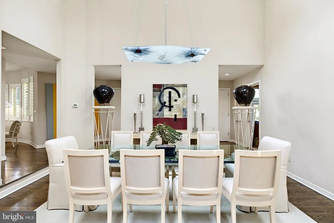
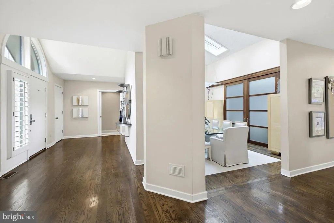
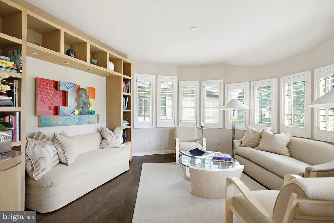
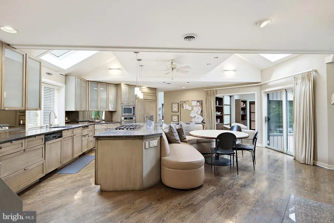
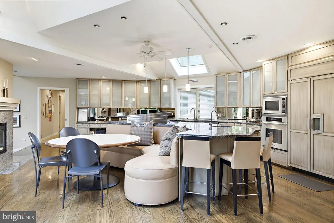
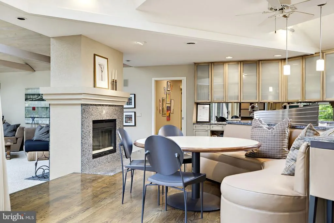
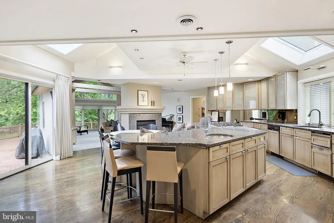
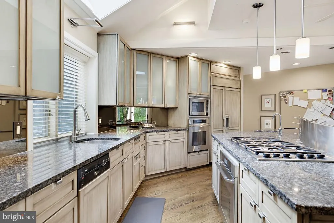
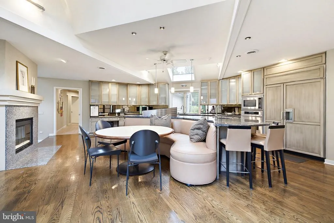
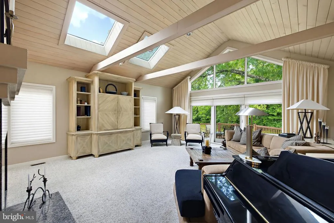
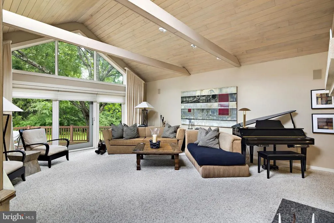
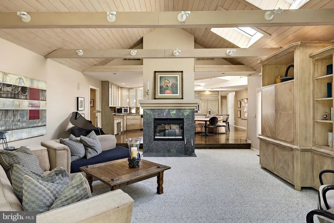
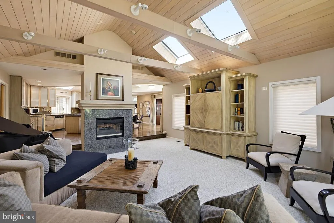
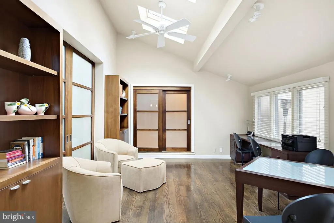
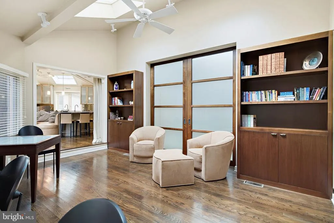
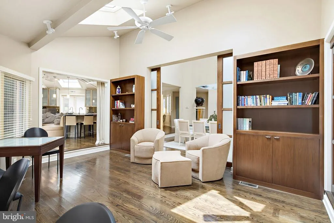
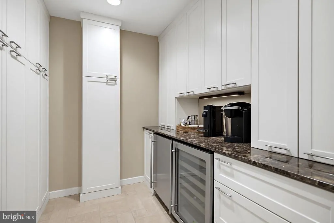
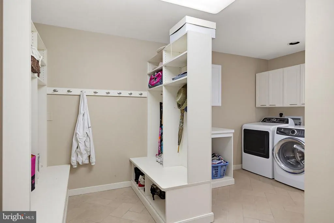
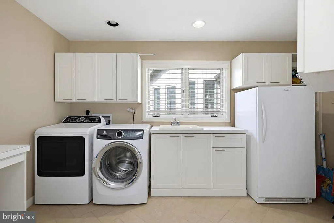
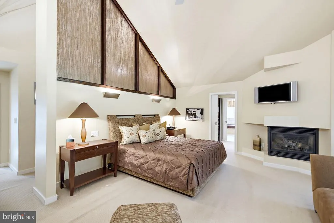
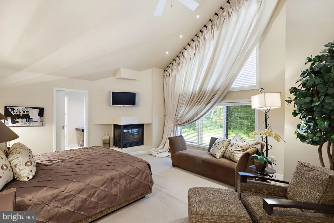
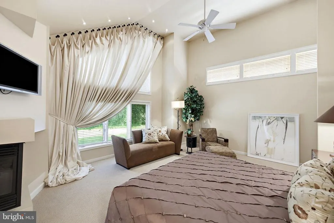
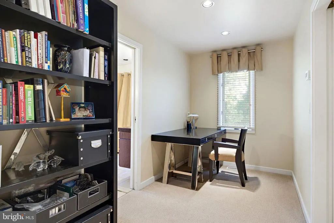
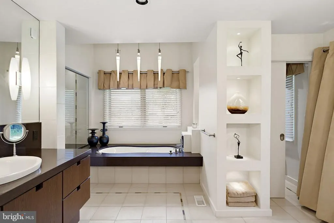
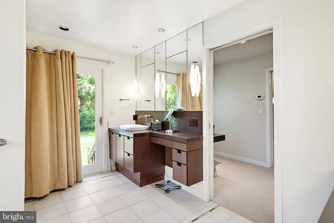
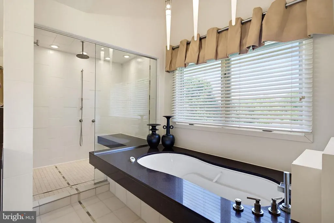
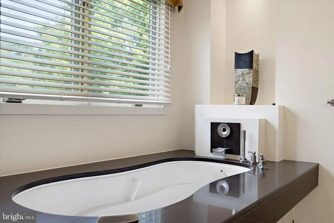
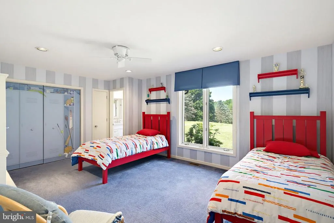
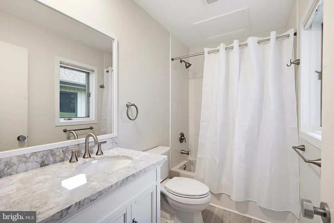
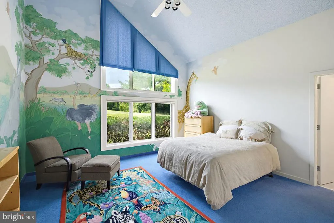
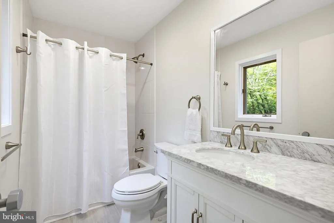
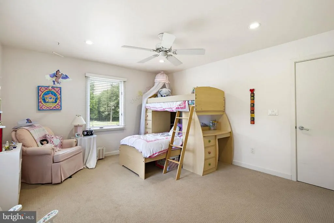
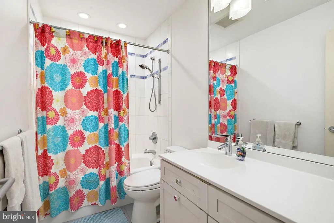
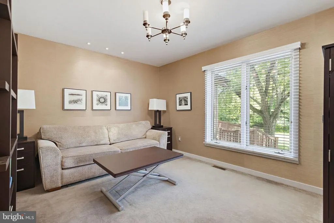
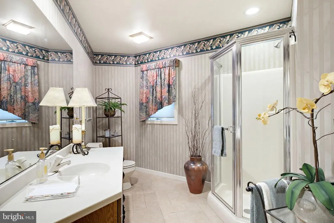
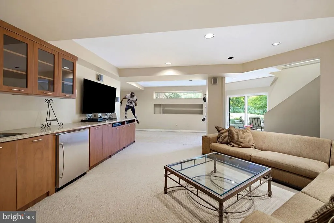
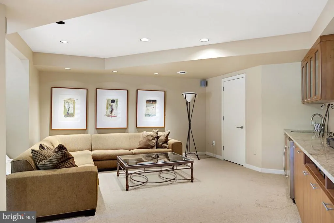
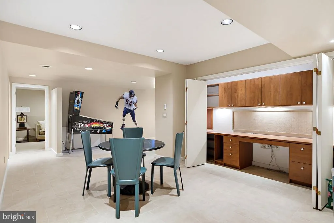
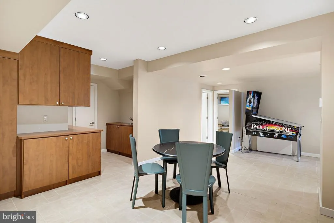
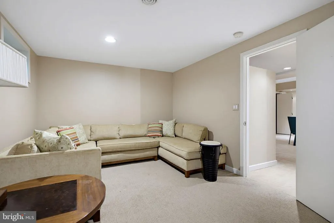
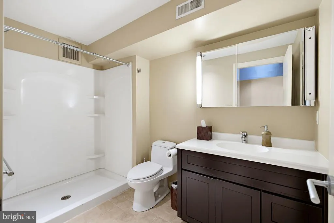
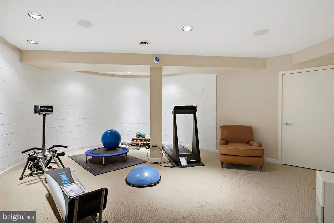
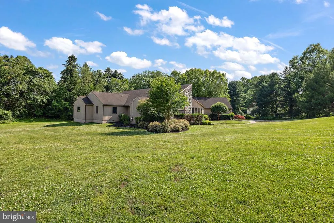
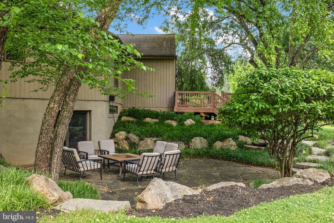
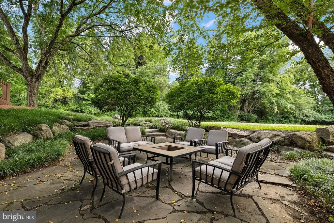
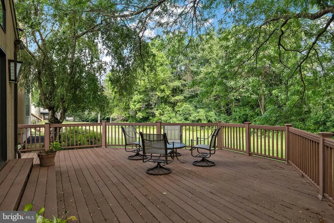
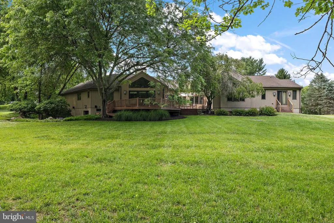
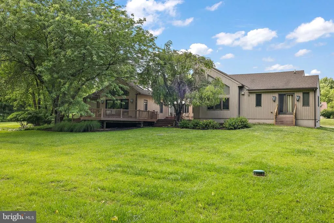
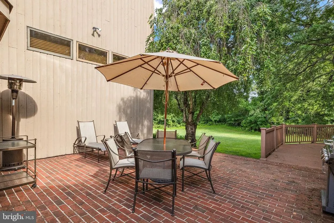
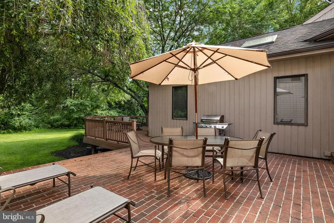
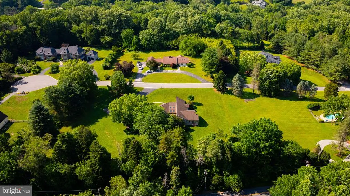
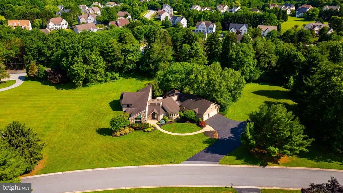
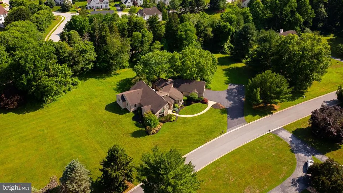
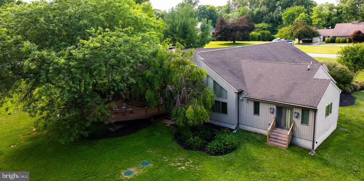
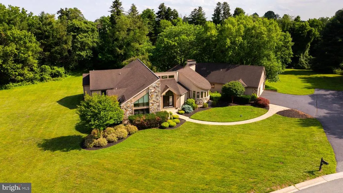
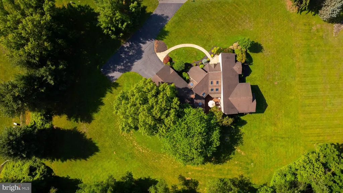
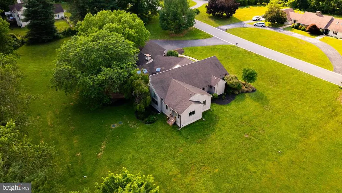
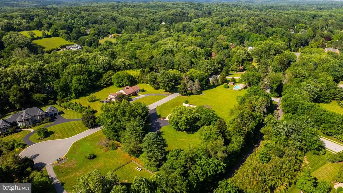
Discover the art of modern living at 12 W Mozart Way, a custom-built contemporary masterpiece tucked away in the prestigious Breidablik neighborhood of Greenville. Set on two expansive, serene acres, this home is a rare find that perfectly balances bold architectural design with the ease of a thoughtful open-concept floor plan designed for one-floor living. From the moment you step inside, the scale of the home impresses. The main level flows effortlessly between spacious, light-filled spaces, including a tranquil living room, formal dining area, and a sunroom that invites the outdoors in. At the heart of the home, the kitchen and family room are anchored by a striking see-through fireplace, creating a warm, connected atmosphere for everyday living. The kitchen is a chefs dream, boasting an abundance of cabinetry and counter space, plus a charming built-in banquette for casual dining. Hosting is made simple with a well-equipped Butlers pantry featuring dedicated wine and beverage refrigeration, supported by a large laundry and mudroom area with built-in cubbies that keeps the main living spaces pristine. The primary suite is a true sanctuary, featuring its own private fireplace, a dedicated dressing area, an expansive walk-in closet, and a spa-inspired bath that feels like a daily getaway. With four bedrooms in totaleach featuring its own private full batheveryone enjoys their own secluded retreat. Two of the bedrooms spark the imagination with custom-themed murals (sports and safari), adding a unique touch of character. For those working from home, a dedicated office (which could easily serve as a fifth bedroom) is conveniently located near a full hall bath. The living space extends to the finished lower level, a versatile footprint that includes a recreation room, a secondary office, an exercise room, and a study or craft area with built-ins perfect for staying organized . Outside, the two-acre grounds offer a private escape. Whether you are hosting on the deck or relaxing on one of the two patios, the view of the lush, rolling yard is unmatched. Practicality meets peace of mind with a brand-new septic system installed in 2025. Located just a short drive from the conveniences of Wegmans, boutique shopping, and fine dining, this property offers a sophisticated lifestyle in an unbeatable setting.
| Price History | |
|---|---|
| 9/14/2026 | Listed $1,435,000 |
General Features
| Living Area | 6000 |
|---|---|
| Sewer | On Site Septic,Septic = # of BR |
| Heating | Forced Air |
| Cooling | Central A/C |
| Possession | Negotiable |
| Roof | Shingle |
| Appliances | Built-In Microwave,Central Vacuum,Cooktop,Dishwasher,Disposal,Dryer,Oven - Wall,Refrigerator,Six Burner Stove,Stainless Steel Appliances,Washer,Water Heater |
| Zoning | NC2A |
| HOA Fee | 300.00 |
| Garage Spaces | 3.00 |
| Association Fee Includes | Snow Removal,Common Area Maintenance |
| Patio/Porch Features | Deck(s),Patio(s) |
| Architectural Style | Contemporary |
| Security Features | Security System |
| Construction Materials | Stone,Wood Siding |
| School District | RED CLAY CONSOLIDATED |
| Exclusions | Dining room chandelier,mirror and shelf in front foyer,kitchen table,dining room buffet and cabinets. |
| Year Built | 1990 |
| View | Garden/Lawn |
| Levels | 1 |
| Tax Year | 2025 |
| Ownership | Fee Simple |
| Cool Fuel | Electric |
| Accessibility | None |
| Assoc Fee Paid Per | Annually |
| County | NEW CASTLE |
| New Construction | No |
| Property Type | Residential |
| HOA | Yes |
| Subdivision Name | BREIDABLIK |
| Garage Y/N | Yes |
| Water Access Y/N | No |
| Other Structures | Above Grade |
| Full Baths | 6 |
| Status | ACTIVE |
| Directions | Barley Mill Rd to Breidablik Dr. Left on W. Mozart |
| City | WILMINGTON |
| Senior Community Y/N | No |
| MLS Area | Hockssn/Greenvl/Centrvl (30902) |
| Lot Size Units | Square Feet |
| Lot Size Square Feet | 87120.00 |
| Tax Assessed Value | 1182700.0 |
| Tax Annual Amount | 10380.0 |
| Structure Type | Detached |
| Condo/Coop Association fee Y/N | No |
| Bathrooms Full Main Level | 5 |
| Bathrooms Count Main Level | 5.00 |
| Price Per Sq Ft Total AG | 239.17 |
| Lease Considered Y/N | No |
| Vacation Rental Y/N | No |
| Total SQFT | 6000 |
| Standard Status | Active |
| Year Built Source | Assessor |
| Legal Subdivision | BREIDABLIK |
| Tax Lot | 025 |
| Association Recreation Fee | No |
Interior Features
| Interior Amenities | Breakfast Area,Butlers Pantry,Central Vacuum,Entry Level Bedroom,Family Room Off Kitchen,Floor Plan - Open,Formal/Separate Dining Room,Kitchen - Eat-In,Kitchen - Island,Primary Bath(s),Skylight(s),Wa |
|---|---|
| Heating Fuel | Propane - Leased |
| Basement | Full,Improved,Interior Access,Outside Entrance,Walkout Level |
| Flooring | Hardwood,Carpet |
| Total Fireplaces | 2 |
| Fireplace Features | Double Sided,Corner,Gas/Propane |
| Hot Water | Propane |
| Basement (Y/N) | Yes |
| Heating Y/N | Yes |
| Fireplace Y/N | Yes |
| Above Grade Finished Area | 6000 |
| Central Air Y/N | Yes |
| Total Bedrooms | 4 |
| Room Type | Living Room,Dining Room,Primary Bedroom,Bedroom 2,Bedroom 3,Bedroom 4,Kitchen,Family Room,Den,Exercise Room,Laundry,Other,Office,Recreation Room,Bonus Room |
| Main Level Bedrooms | 4 |
| LivingAreaSource | Estimated |
| Laundry Type | Main Floor |
| Bathrooms Full Lower Level 1 | 1 |
| Bathrooms Full All Lower Levels | 1 |
| Bathrooms Count Lower Level 1 | 1.00 |
| Bathrooms Count All Lower Levels | 1 |
| Above Grade Finished Area Source | Estimated |
| Above Grade Finished Area Unit Type | Square Feet |
| Total Baths | 6 |
Exterior Features
| Pool | No Pool |
|---|---|
| Water Source | Well |
| Inclusions | All appliances including wine storage fridge in basement,all built-ins,banquette bench in kitchen,entertainment center in family room |
| Total Parking Spaces | 8 |
| Garage Features | Garage - Side Entry,Inside Access,Garage Door Opener |
| Type of Parking | Attached Garage,Driveway |
| Foundation Details | Block |
| Water View Y/N | No |
| Lot Size Acres | 2.00 |
| Lot Size Source | Assessor |
| Waterfront Y/N | No |
| Land Assessed Value | 353000.00 |
| Navigable Water Y/N | No |
| Water Oriented Y/N | No |
| # of Attached Garage Spaces | 3 |
Room Details
| Room | Dimensions | Level | Flooring | Details |
|---|---|---|---|---|
| Bedroom 2 | Main | Attached Bathroom | ||
| Bedroom 3 | Main | Attached Bathroom | ||
| Bedroom 4 | Main | Attached Bathroom | ||
| Bonus Room | Lower 1 | |||
| Den | Main | |||
| Dining Room | Main | |||
| Exercise Room | Lower 1 | |||
| Family Room | Main | Fireplace - Gas | ||
| Kitchen | Main | Fireplace - Gas,Dining Area | ||
| Laundry | Main | |||
| Living Room | Main | |||
| Office | Main | |||
| Other | Main | |||
| Primary Bedroom | Main | Fireplace - Gas,Walk-In Closet(s),Attached Bathroom | ||
| Recreation Room | Lower 1 | Wet Bar,Built-Ins |
Amenities
- Foreclosure
- Views
- Short Sale
- New Construction
- Adult 55+
- Lease To Own
- No HOA Fees
- Furnished
- Primary On Main
- Air Conditioning
- Seller Finance
- Green
- Fixer Upper
- Horse
- Golf
- Fireplace
- Deck
- Garage
- Basement
- Pool
Property vs Single Family Average in 19807
Price
Taxes
Year Built
Visits
 The data relating to real estate for sale on this web site comes in part from the Broker Reciprocity Program of Charleston Trident Association of REALTORS® -- All information deemed reliable but not guaranteed. All properties are subject to prior sale, change or withdrawal. Neither listing broker(s) or information provider(s) shall be responsible for any typographical errors, misinformation, misprints and shall be held totally harmless. Listing(s) information is provided for consumer's personal,

 Based on information from California Regional Multiple Listing Service, Inc. as of September 16, 2026 6:04 AM UTC This information is for your personal, non-commercial use and may not be used for any purpose other than to identify prospective properties you may be interested in purchasing. Display of MLS data is usually deemed reliable but is NOT guaranteed accurate by the MLS. Buyers are responsible for verifying the accuracy of all information and should investigate the data themselves or retain appropriate professionals. Information from sources other than the Listing Agent may have been included in the MLS data. Unless otherwise specified in writing, Broker/Agent has not and will not verify any information obtained from other sources. The Broker/Agent providing the information contained herein may or may not have been the Listing and/or Selling Agent.
 Copyright Southeast Florida Multiple Listing Service © 2026. Accuracy of listing information is not guaranteed. Listing information is provided for personal consumer, non-commercial use, solely to identify potential properties for potential purchase. All other use is strictly prohibited, is a violation of the terms of use, and may violate federal and state law.
Data Last Updated: September 16, 2026 6:02 AM UTC
Copyright Southeast Florida Multiple Listing Service © 2026. Accuracy of listing information is not guaranteed. Listing information is provided for personal consumer, non-commercial use, solely to identify potential properties for potential purchase. All other use is strictly prohibited, is a violation of the terms of use, and may violate federal and state law.
Data Last Updated: September 16, 2026 6:02 AM UTC
 Based on information from California Desert Association of Realtors as of September 16, 2026 5:37 AM UTC The information being provided by California Desert Association of Realtors, SoCalMLS, CRISNet MLS, and CARETS is for the consumer's personal, non-commercial use and may not be used for any purpose other than to identify prospective properties consumer may be interested in purchasing. Any information relating to real estate for sale referenced on this web site comes from the Internet Data Exchange
 The data relating to real estate for sale/lease on this web site come in part from a cooperative data exchange program of the multiple listing service (MLS) in which this real estate firm (Broker) participates. The data is provided exclusively for the user's personal non-commercial use, and may not be used for any purpose other than to identify properties that the user may be interested in purchasing or leasing. The properties displayed may not be all of the properties in the MLS's database, or all
 All information is believed to be accurate but is not guaranteed. Protected by Copyright© 2026 and is owned either by the Mobile Area Association of REALTORS® Inc/Gulf Coast MLS; or by the developers of the software, Inside Real Estate, LLC. All rights reserved.
 © BRIGHT, All Rights Reserved
