

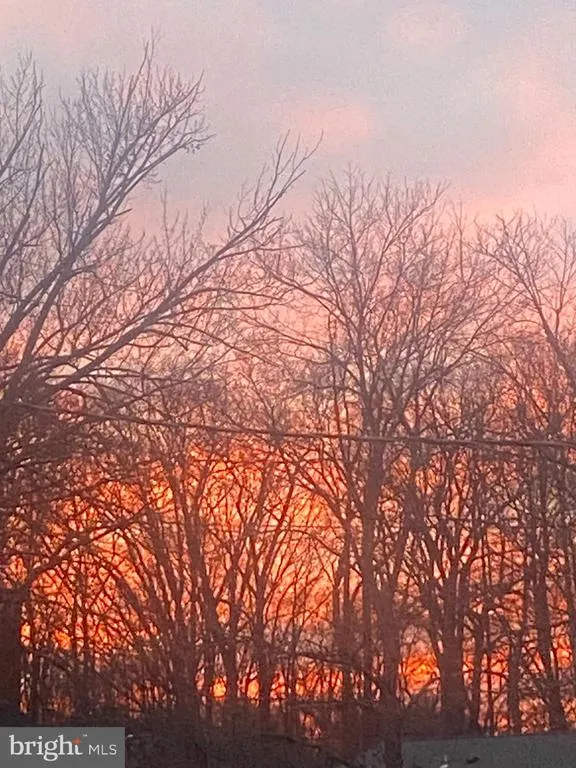
Address
7623 Mendota Place, Springfield, VA
Price
$ 750,000
Property Attributes
- ID#VAFX2322828
- TypeSingle Family
- Listing Status ACTIVE UNDER CONTRACT
- CountyFAIRFAX
- CitySpringfield
- NeighborhoodSpringfield
- Zip22150
- StyleSplit Level
- Year Built1958
- Taxes$ 7143
- Price$ 750,000
- Bedrooms3
- Full Bathrooms2
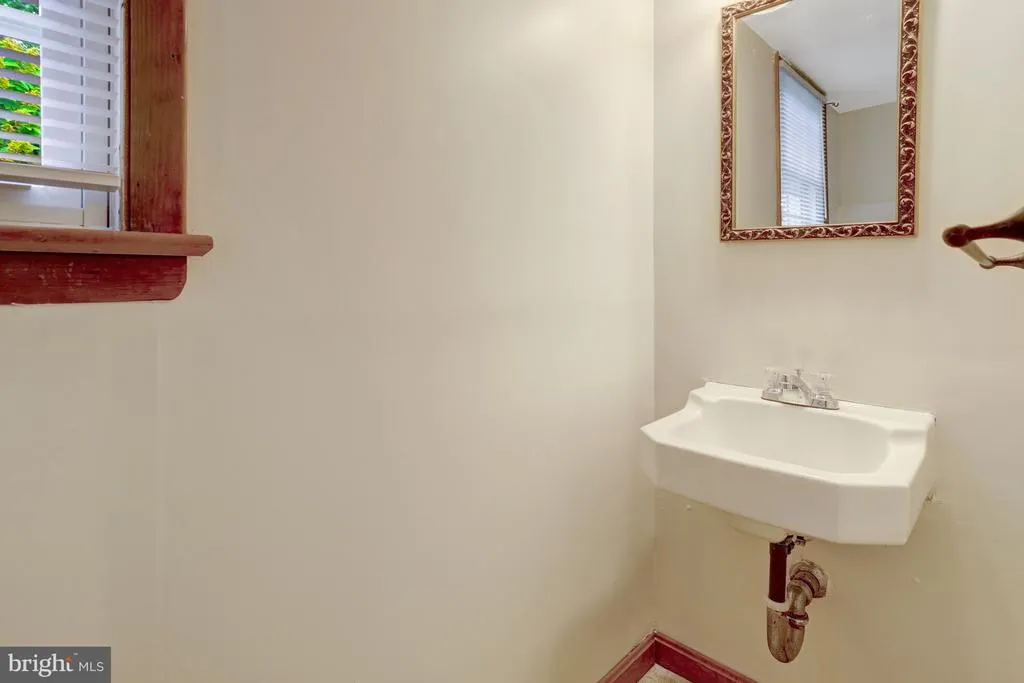
- Half Bathrooms1
- Sqr Footage2521
- Lot Size0.26 Acres
Data Source:
Bright MLS
Property Description
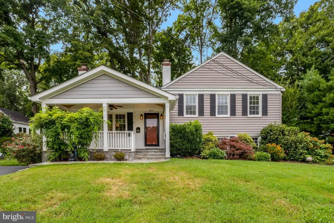
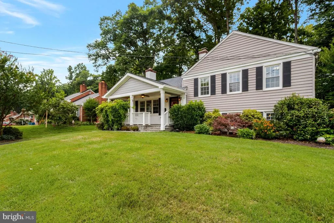
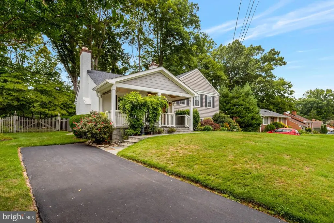
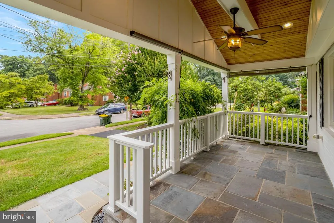
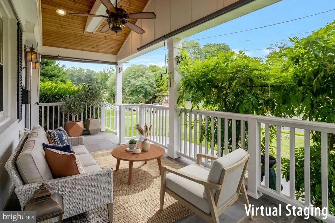
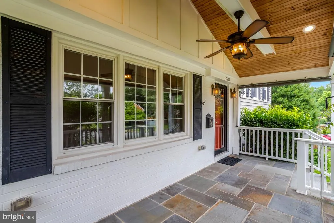
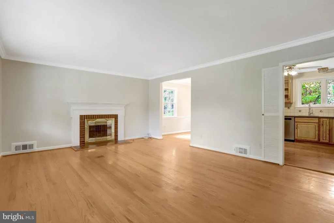
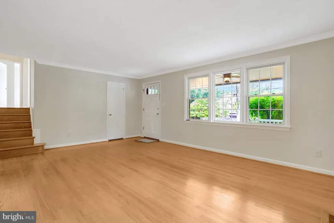
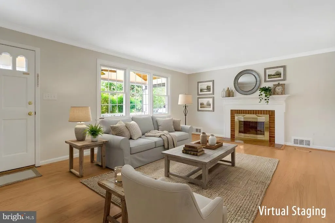
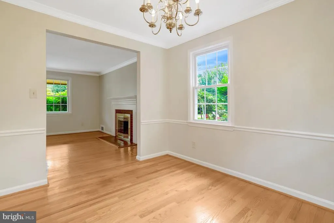
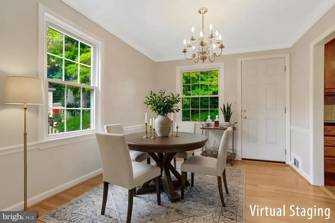
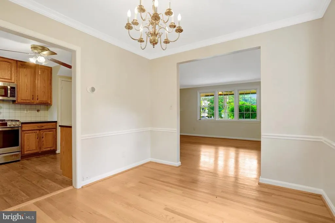
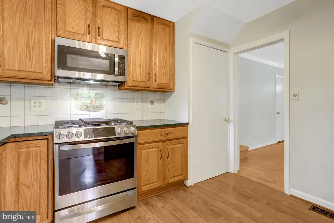
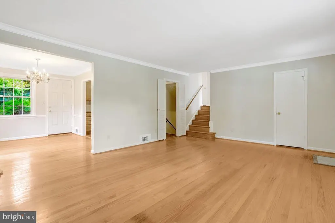
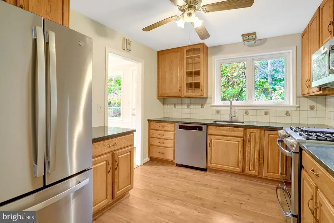
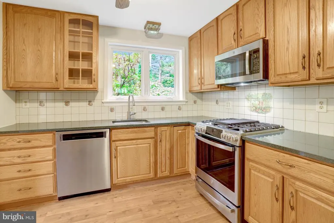
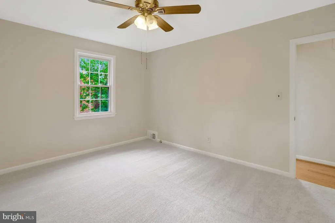
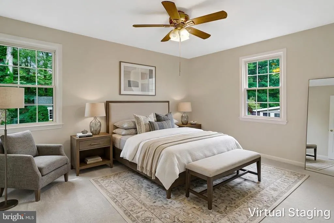
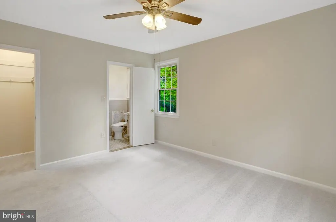
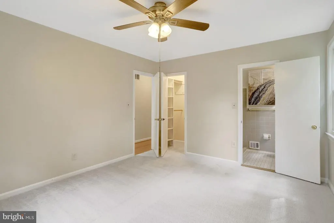
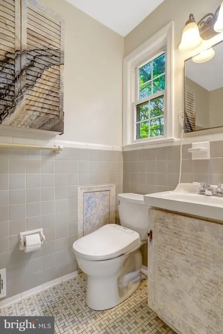
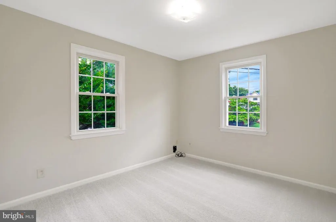
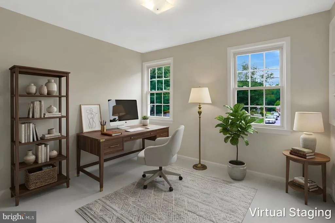
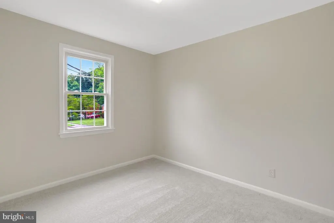
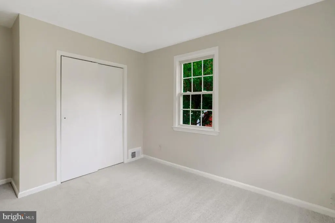
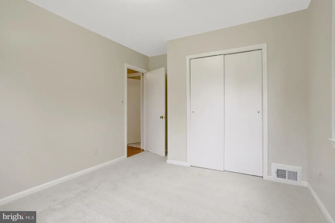
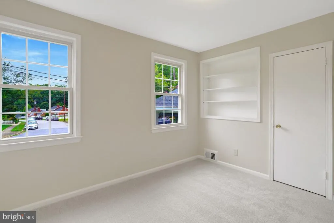
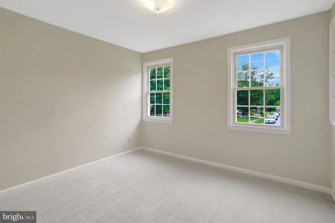
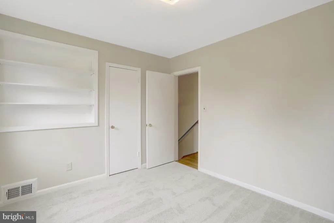
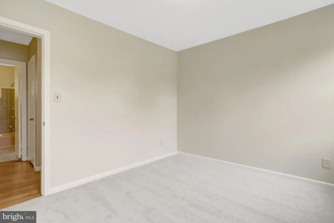
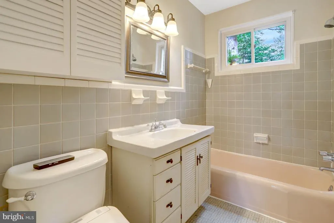
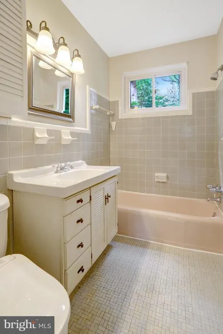
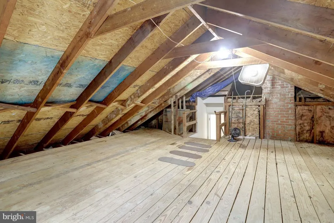
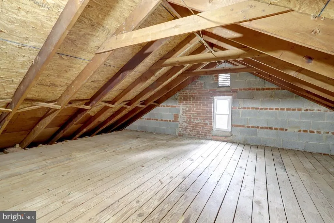
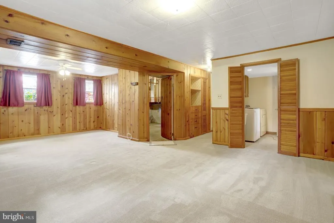
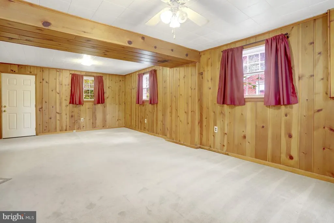
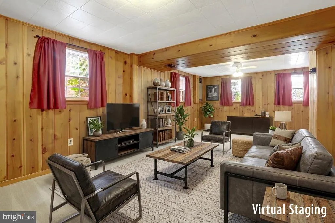
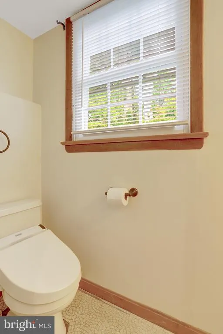
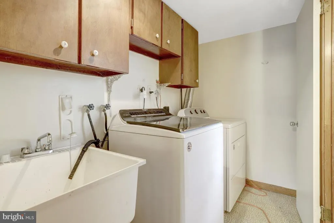
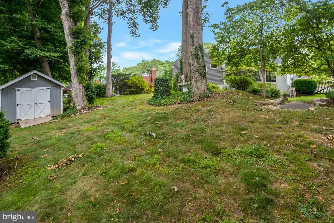
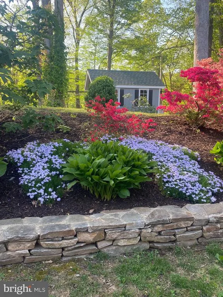
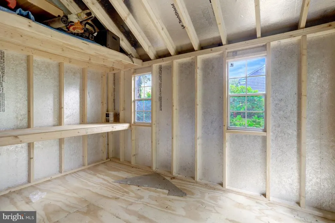
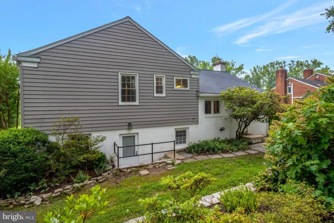
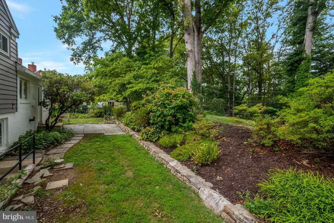
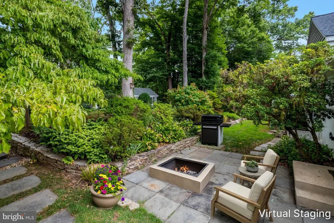
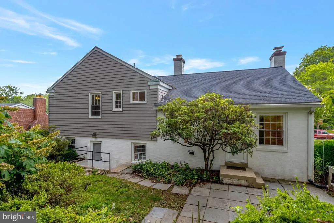
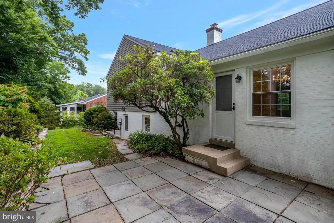
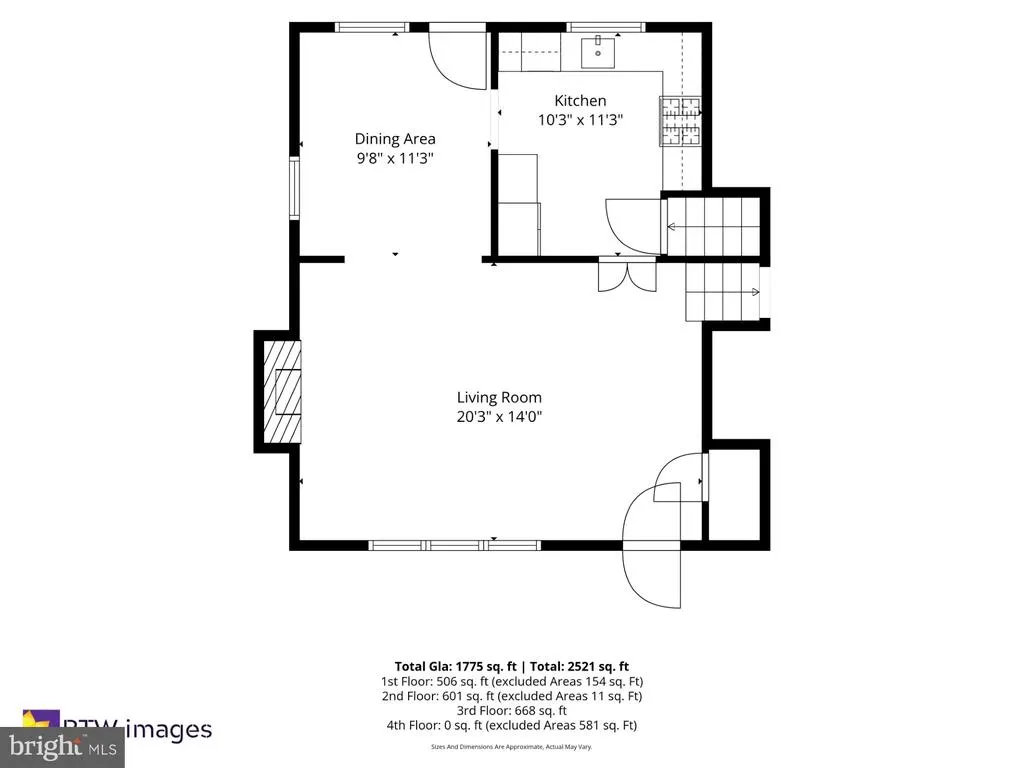
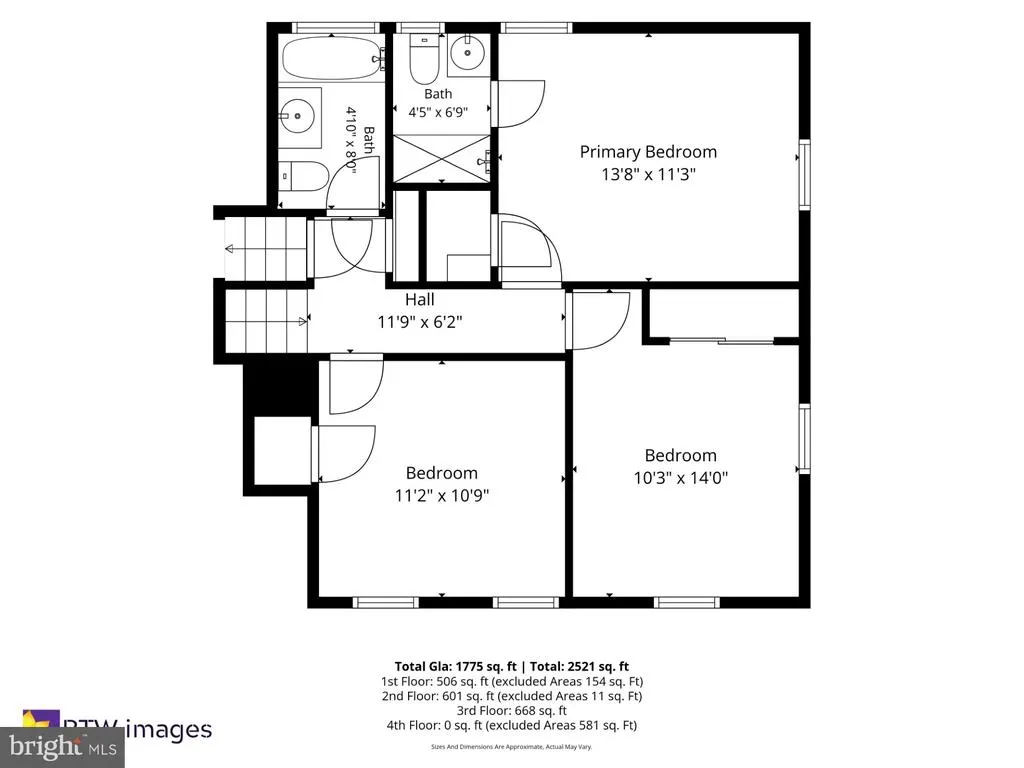
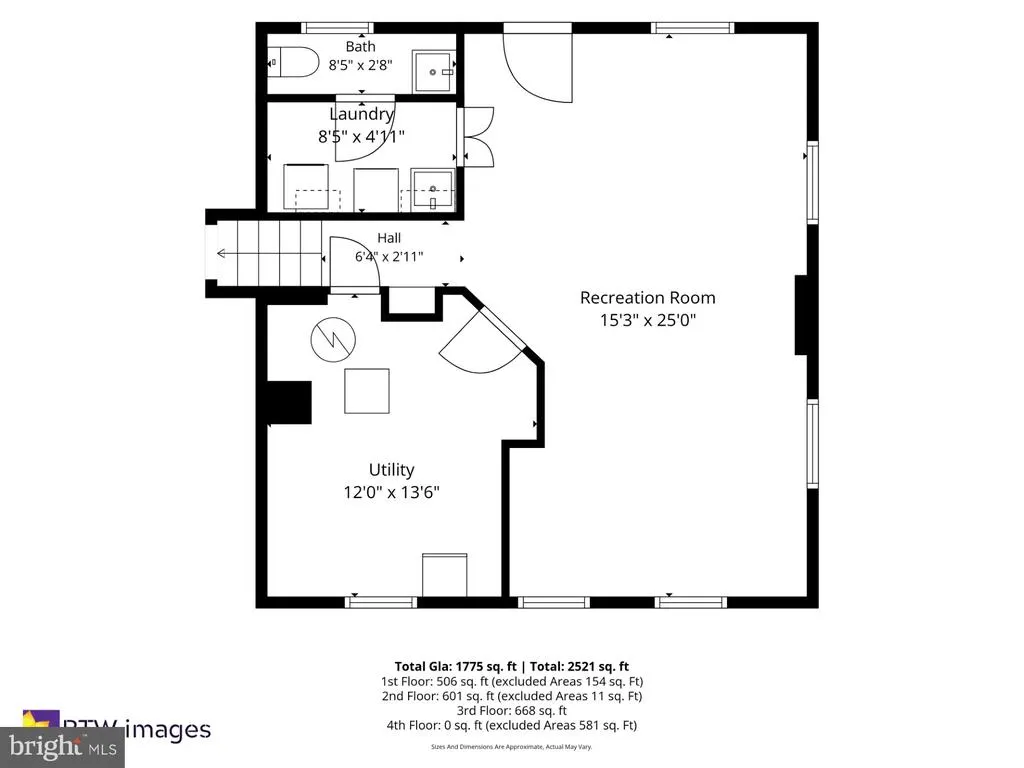
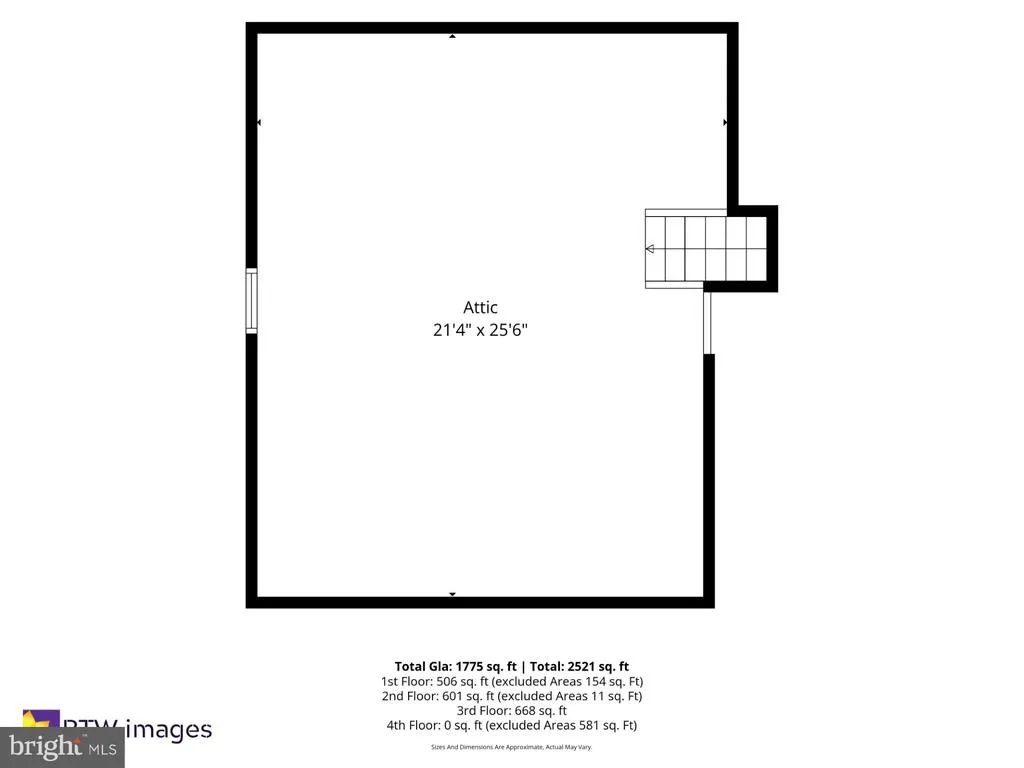
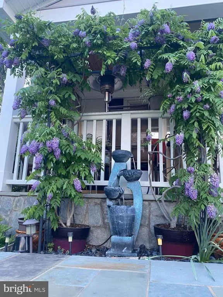
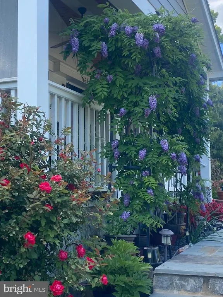
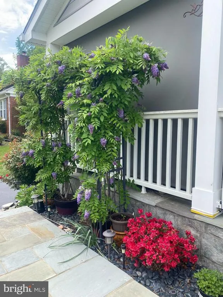
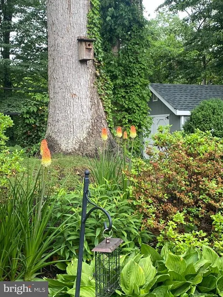
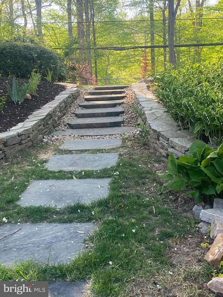
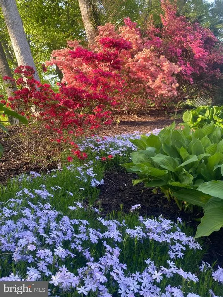
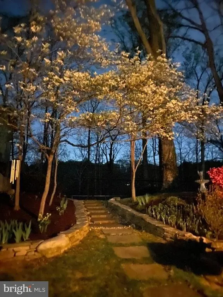
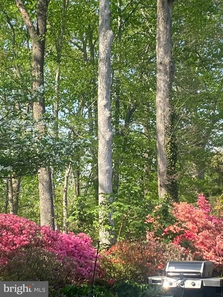
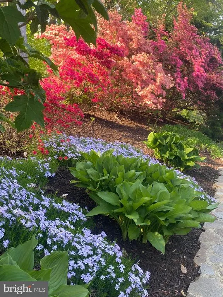
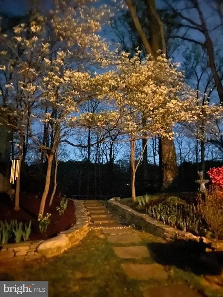
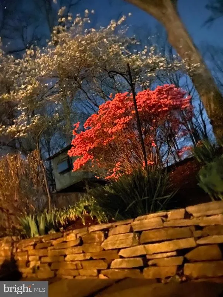
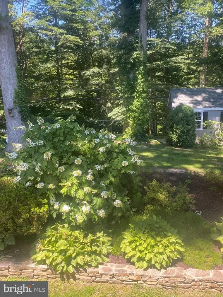
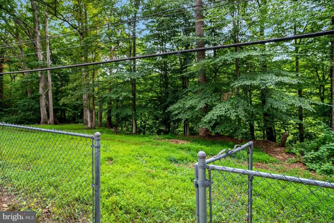
WELCOME to this Beautiful Home Offering Exceptional Curb Appeal and Inviting Living Spaces!!!Improvements & Upgrades Galore to Include: Awesome Relaxing Front Porch & Slate Walkway, Shed in Backyard, Roof Replacement, Gutters, New Hot Water Heater, Fresh Paint Throughout, New Carpet in Bedrooms & So Much More**Updated Kitchen with Stainless Appliances & Gas Cooking**Lovely Refinished Hardwood Flooring on Main Level**Formal Dining Room which leads out onto Private Patio**Spacious Living Room with Gas Fireplace**Upper Level Boasts 3 Bedrooms & 2 Full Baths - Walk-up Permanent Stairs to Attic for EXTRA STORAGE**Lower Level has a Recreation/Family Room with Knotty Pine Paneling - Could be used as a 4th Bedroom**Private & Fenced-In Backyard & a Patio**BACKS UP TO LAKE ACCOTINK PARK & STREAM - Serene & Private Setting **Enjoy all of the Flowering Beds - A Gardner's Delight!!!Located on a Cul-De-Sac**LARGE FRONT YARD and a Refinished Driveway for Off Street Parking** Conveniently Located - Close to Shopping, Restaurants, Commuter Routes and Walking & Bike Trails**Well Maintained by Long Time Owner - Seller has Taken Pride & it Shows! A MUST SEE!
| Elementary School | Middle School | High School |
|---|---|---|
| Crestwood Elementary School | KEY Middle School | John R. Lewis High School |
| Price History | |
|---|---|
| 6/22/2026 | Listed $750,000 |
General Features
| Living Area | 2521 |
|---|---|
| Sewer | Public Sewer |
| Heating | Central |
| Cooling | Central A/C,Ceiling Fan(s) |
| Possession | Settlement |
| Roof | Architectural Shingle |
| Appliances | Built-In Microwave,Dishwasher,Disposal,Dryer,Exhaust Fan,Oven/Range - Gas,Refrigerator,Icemaker,Washer |
| Zoning | 130 |
| Patio/Porch Features | Patio(s),Porch(es) |
| Architectural Style | Split Level |
| Construction Materials | Brick,Vinyl Siding |
| School District | FAIRFAX COUNTY PUBLIC SCHOOLS |
| Year Built | 1958 |
| Levels | 3.5 |
| Tax Year | 2025 |
| Ownership | Fee Simple |
| Cool Fuel | Electric |
| Section | 23 |
| Accessibility | None |
| County | FAIRFAX |
| New Construction | No |
| Property Type | Residential |
| HOA | No |
| Subdivision Name | SPRINGFIELD |
| Garage Y/N | No |
| Water Access Y/N | No |
| Other Structures | Above Grade,Below Grade |
| Transportation | Commuter Lots less than 5 miles,Commuter Rail Station 1 to 5 miles,Bus Stop less than 1 mile |
| Full Baths | 2 |
| Status | ACTIVE UNDER CONTRACT |
| Directions | 395 SOUTH - EXIT 169B (WEST OLD KEENE MILL RD) - RIGHT ONTO HANOVER - LEFT ONTO FALMOUTH - LEFT ONTO KENTLAND - RIGHT ONTO MENDOTA - FOLLOW AROUND TO #7623 ON YOUR RIGHT |
| City | SPRINGFIELD |
| Disclosures | Lead Based Paint - Federal,Prop Disclosure |
| Senior Community Y/N | No |
| Lot Size Units | Square Feet |
| Lot Size Square Feet | 11480.00 |
| Tax Assessed Value | 619260.0 |
| Tax Annual Amount | 7143.0 |
| Property Condition | Very Good |
| Structure Type | Detached |
| Condo/Coop Association fee Y/N | No |
| Bathrooms Count Main Level | 0.00 |
| Price Per Sq Ft Total AG | 297.5 |
| Acceptable Financing | Cash,Conventional,VA,FHA |
| Vacation Rental Y/N | No |
| Total SQFT | 2521 |
| Standard Status | Active Under Contract |
| Year Built Source | Assessor |
| Legal Subdivision | SPRINGFIELD |
| Tax Lot | 13 |
Interior Features
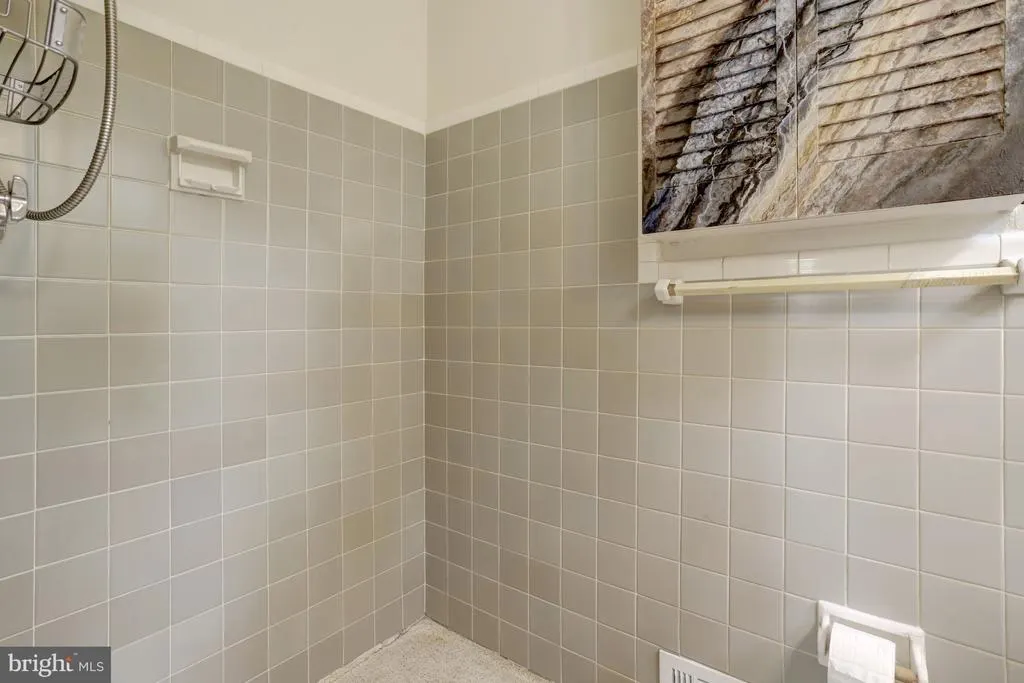
| Interior Amenities | Ceiling Fan(s),Carpet,Attic,Bathroom - Walk-In Shower,Built-Ins,Chair Railings,Crown Moldings,Formal/Separate Dining Room,Floor Plan - Traditional,Primary Bath(s),Window Treatments,Wood Floors |
|---|---|
| Heating Fuel | Natural Gas |
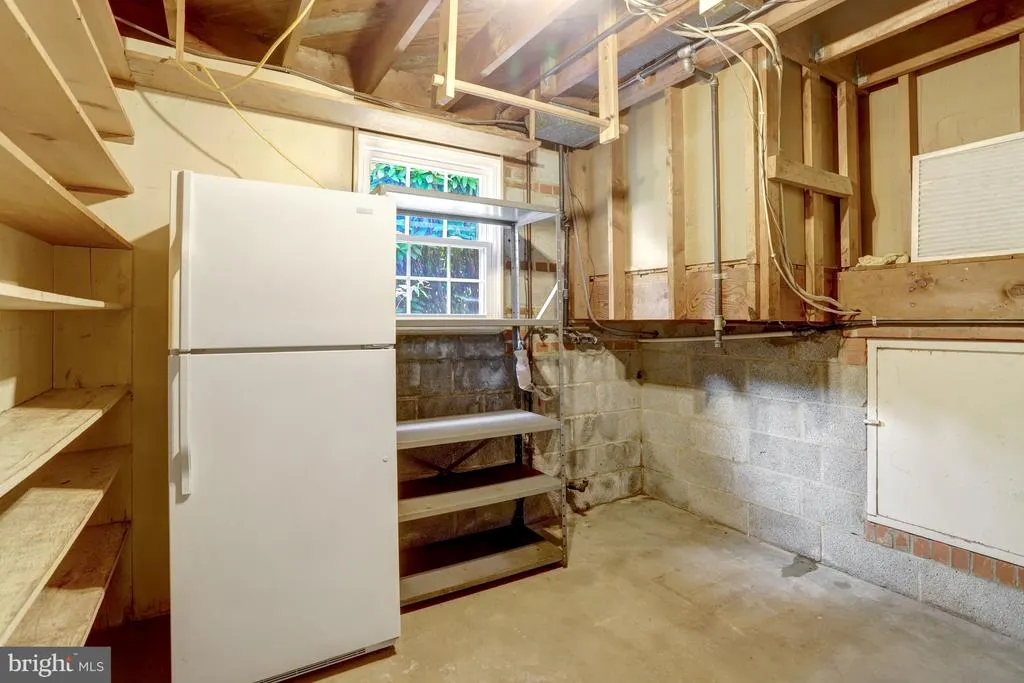
| Basement | Connecting Stairway,Partially Finished,Rear Entrance |
| Flooring | Carpet,Laminated,Wood |
| Total Fireplaces | 1 |
| Hot Water | Natural Gas |
| Basement (Y/N) | Yes |
| Heating Y/N | Yes |
| Window Features | Double Pane |
| Fireplace Y/N | Yes |
| Above Grade Finished Area | 2521 |
| Half Baths | 1 |
| Central Air Y/N | Yes |
| Total Bedrooms | 3 |
| Room Type | Living Room,Dining Room,Bedroom 2,Bedroom 3,Kitchen,Bedroom 1,Recreation Room,Attic |
| Below Grade Finished Area Unit Type | Square Feet |
| LivingAreaSource | Estimated |
| Laundry Type | Lower Floor,Dryer In Unit,Washer In Unit |
| Below Grade Unfin Area Units | Square Feet |
| Below Grade Unfin SQFT Source | Assessor |
| Below Grade Finished Area Source | Assessor |
| Bedrooms Count All Upper Levels | 3 |
| Bedrooms Count Upper Level 1 | 3 |
| Bathrooms Half Lower Level 1 | 1 |
| Bathrooms Half All Lower Levels | 1 |
| Bathrooms Full Upper Level 1 | 2 |
| Bathrooms Full All Upper Levels | 2 |
| Bathrooms Count Upper Level 2 | 0.00 |
| Bathrooms Count Upper Level 1 | 2.00 |
| Bathrooms Count Lower Level 1 | 1.00 |
| Bathrooms Count All Upper Levels | 2 |
| Bathrooms Count All Lower Levels | 1 |
| Above Grade Finished Area Source | Estimated |
| Above Grade Finished Area Unit Type | Square Feet |
| Total Baths | 3 |
Exterior Features
| Exterior Amenities | Sidewalks |
|---|---|
| Pool | No Pool |
| Parking Features | Asphalt Driveway |
| Water Source | Public |
| Total Parking Spaces | 2 |
| Type of Parking | Driveway,On Street |
| Land Use Code | 011 |
| Foundation Details | Slab |
| Water View Y/N | No |
| Lot Size Acres | 0.26 |
| Lot Size Source | Assessor |
| Waterfront Y/N | No |
| Door Features | Storm |
| Land Assessed Value | 286000.00 |
| Navigable Water Y/N | No |
| Water Oriented Y/N | No |
Room Details
| Room | Dimensions | Level | Flooring | Details |
|---|---|---|---|---|
| Attic | Upper 2 | Attic - Walk-Up | ||
| Bedroom 1 | Upper 1 | Flooring - Carpet,Bathroom - Walk-In Shower,Ceiling Fan(s) | ||
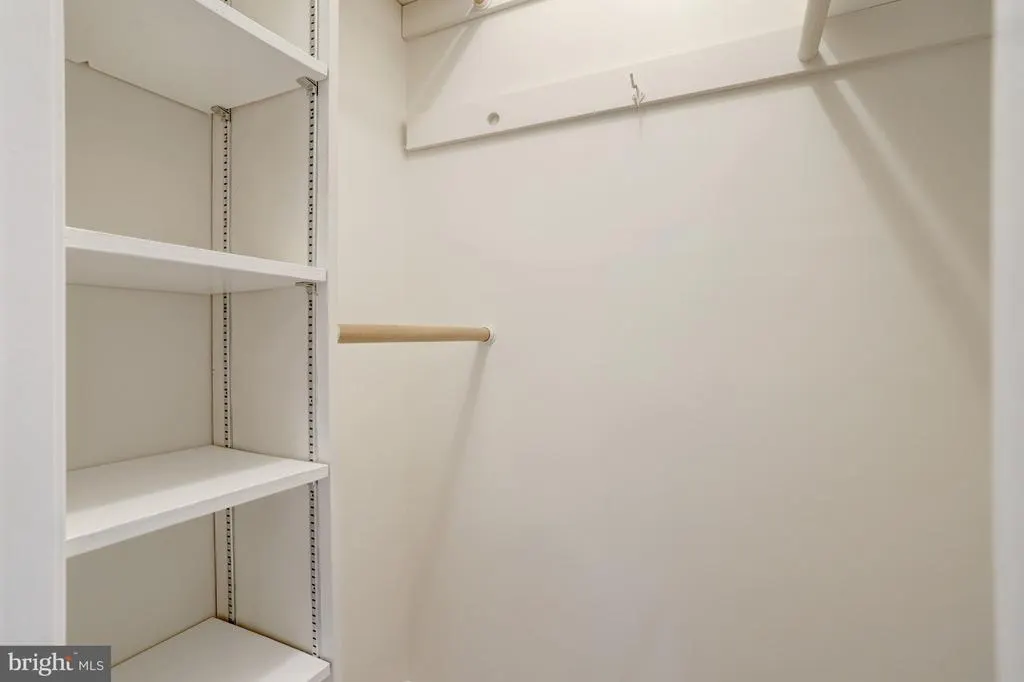
| Bedroom 2 | Upper 1 | Flooring - Carpet,Built-Ins | ||
| Bedroom 3 | Upper 1 | Flooring - Carpet | ||
| Dining Room | Main | Flooring - HardWood,Crown Molding,Chair Rail | ||
| Kitchen | Main | Kitchen - Gas Cooking,Ceiling Fan(s) | ||
| Living Room | Main | Fireplace - Gas,Flooring - HardWood,Crown Molding | ||
| Recreation Room | Lower 1 | Flooring - Carpet,Built-Ins,Ceiling Fan(s) |
Amenities
- Foreclosure
- Views
- Short Sale
- New Construction
- Adult 55+
- Lease To Own
- No HOA Fees
- Furnished
- Primary On Main
- Air Conditioning
- Seller Finance
- Green
- Fixer Upper
- Horse
- Golf
- Fireplace
- Deck
- Garage
- Basement
- Pool
Property vs Single Family Average in 22150
Price
Taxes
Year Built
Visits
 The data relating to real estate for sale on this web site comes in part from the Broker Reciprocity Program of Charleston Trident Association of REALTORS® -- All information deemed reliable but not guaranteed. All properties are subject to prior sale, change or withdrawal. Neither listing broker(s) or information provider(s) shall be responsible for any typographical errors, misinformation, misprints and shall be held totally harmless. Listing(s) information is provided for consumer's personal,

 Based on information from California Regional Multiple Listing Service, Inc. as of September 15, 2026 6:06 AM UTC This information is for your personal, non-commercial use and may not be used for any purpose other than to identify prospective properties you may be interested in purchasing. Display of MLS data is usually deemed reliable but is NOT guaranteed accurate by the MLS. Buyers are responsible for verifying the accuracy of all information and should investigate the data themselves or retain appropriate professionals. Information from sources other than the Listing Agent may have been included in the MLS data. Unless otherwise specified in writing, Broker/Agent has not and will not verify any information obtained from other sources. The Broker/Agent providing the information contained herein may or may not have been the Listing and/or Selling Agent.
 Copyright Southeast Florida Multiple Listing Service © 2026. Accuracy of listing information is not guaranteed. Listing information is provided for personal consumer, non-commercial use, solely to identify potential properties for potential purchase. All other use is strictly prohibited, is a violation of the terms of use, and may violate federal and state law.
Data Last Updated: September 15, 2026 6:10 AM UTC
Copyright Southeast Florida Multiple Listing Service © 2026. Accuracy of listing information is not guaranteed. Listing information is provided for personal consumer, non-commercial use, solely to identify potential properties for potential purchase. All other use is strictly prohibited, is a violation of the terms of use, and may violate federal and state law.
Data Last Updated: September 15, 2026 6:10 AM UTC
 Based on information from California Desert Association of Realtors as of September 15, 2026 5:47 AM UTC The information being provided by California Desert Association of Realtors, SoCalMLS, CRISNet MLS, and CARETS is for the consumer's personal, non-commercial use and may not be used for any purpose other than to identify prospective properties consumer may be interested in purchasing. Any information relating to real estate for sale referenced on this web site comes from the Internet Data Exchange
 The data relating to real estate for sale/lease on this web site come in part from a cooperative data exchange program of the multiple listing service (MLS) in which this real estate firm (Broker) participates. The data is provided exclusively for the user's personal non-commercial use, and may not be used for any purpose other than to identify properties that the user may be interested in purchasing or leasing. The properties displayed may not be all of the properties in the MLS's database, or all
 All information is believed to be accurate but is not guaranteed. Protected by Copyright© 2026 and is owned either by the Mobile Area Association of REALTORS® Inc/Gulf Coast MLS; or by the developers of the software, Inside Real Estate, LLC. All rights reserved.
 © BRIGHT, All Rights Reserved
