

Price Reduction - New Construction - Primary on Main
Address
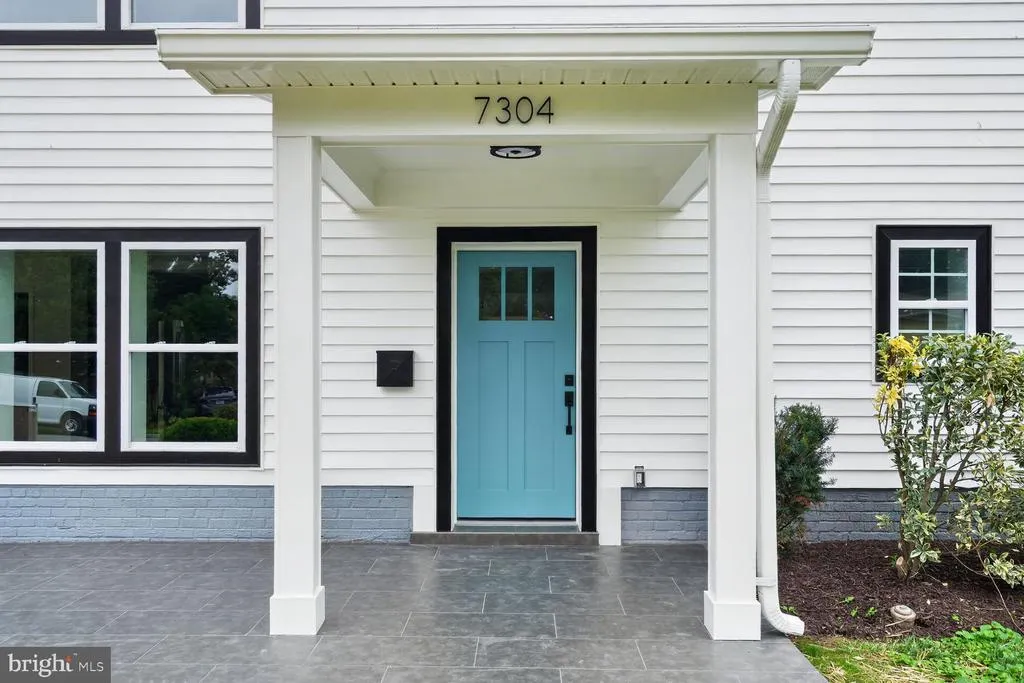
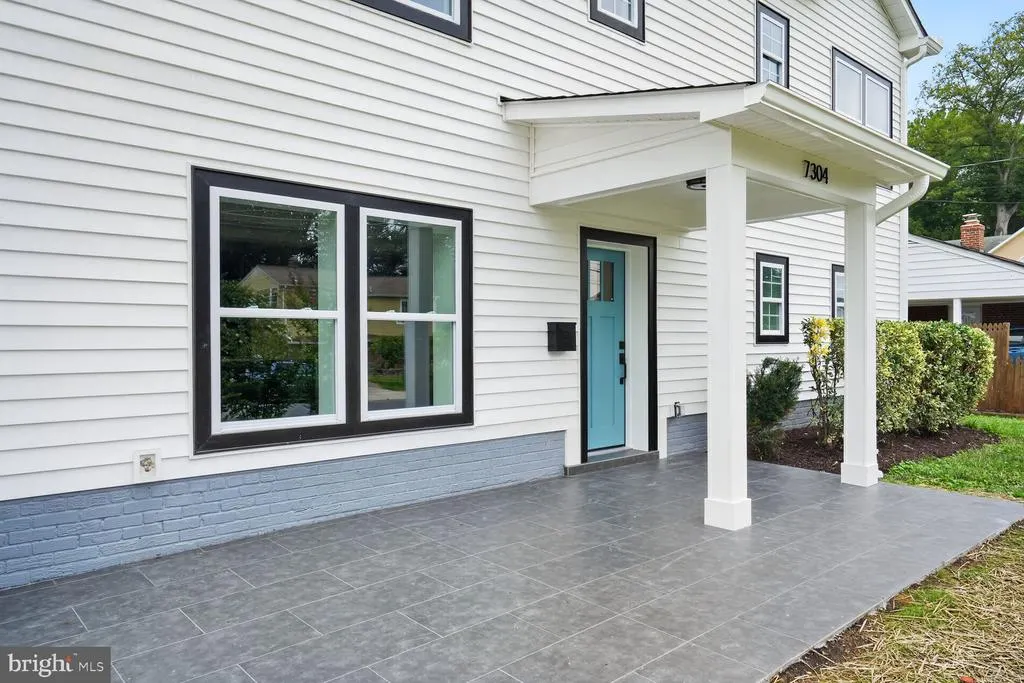
7304 Dickenson Street, Springfield, VA
Price
$ 1,090,000
Property Attributes
- ID#VAFX2328666
- TypeSingle Family
- Listing Status ACTIVE
- CountyFAIRFAX
- CitySpringfield
- NeighborhoodSpringfield
- Zip22150
- StyleColonial
- Year Built1954
- Taxes$ 6943
- Price$ 1,090,000
- Bedrooms5
- Full Bathrooms4
- Half Bathrooms1
- Sqr Footage3173
- Lot Size0.24 Acres
Data Source:
Bright MLS
Property Description
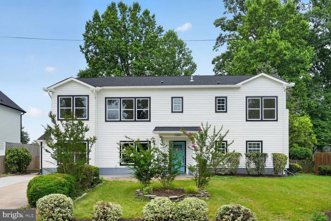
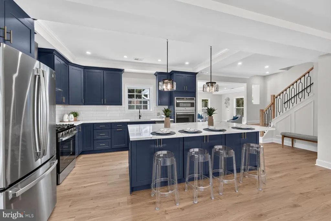
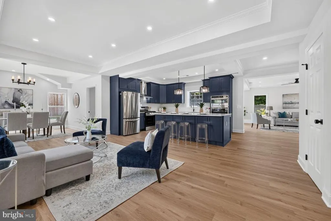
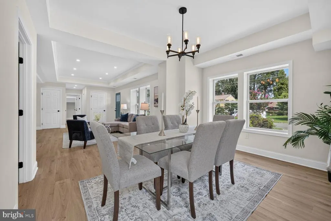
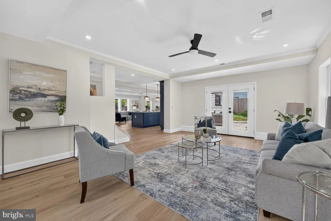
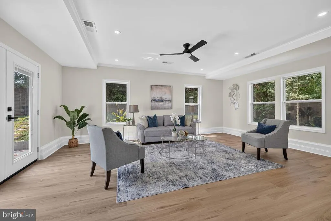
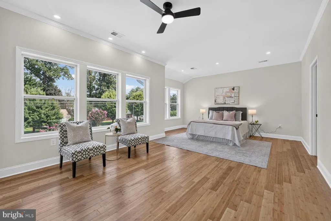
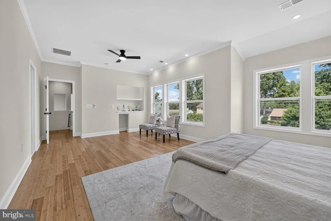
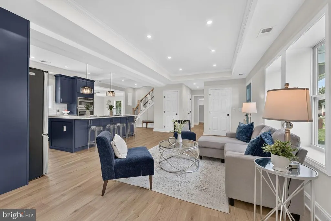
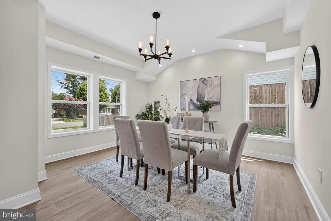
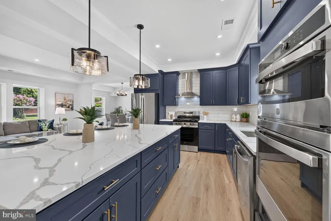
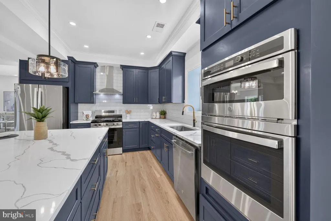
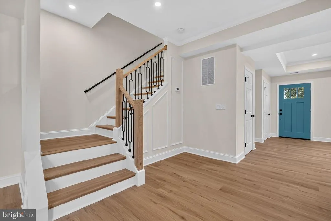
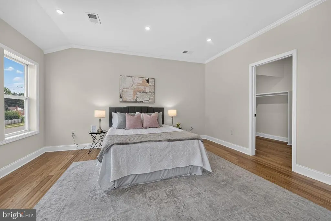
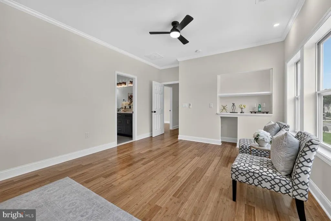
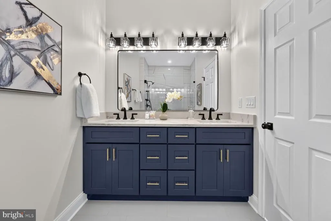
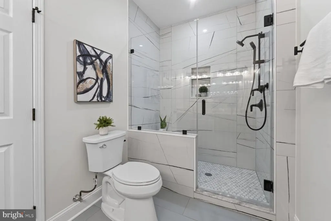
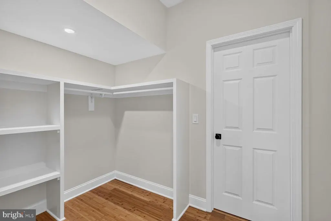
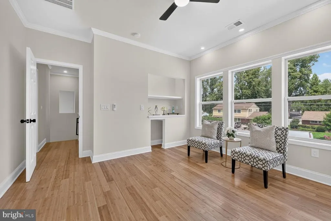
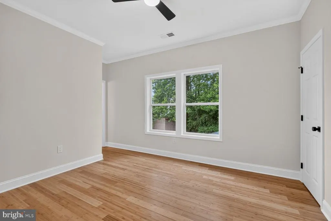
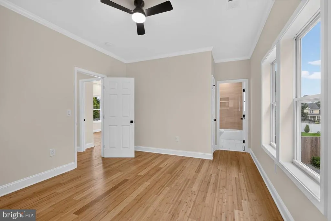
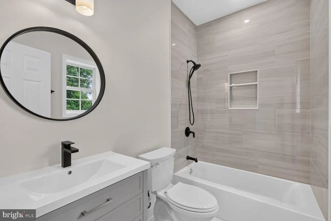
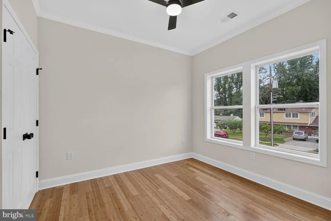
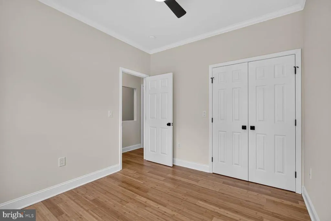
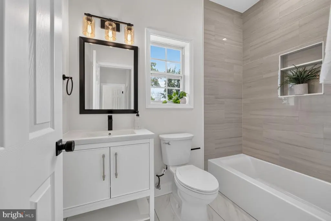
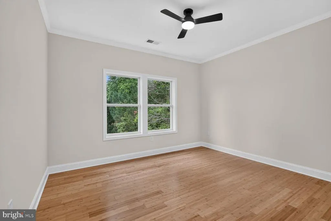
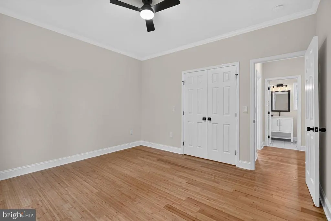
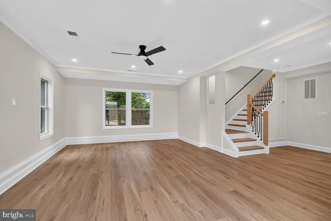
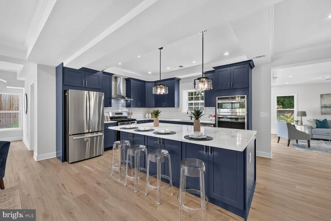
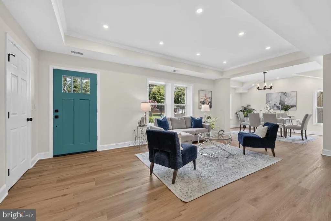
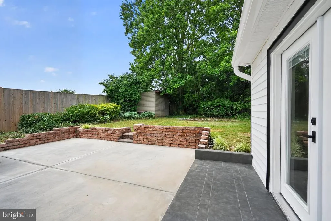
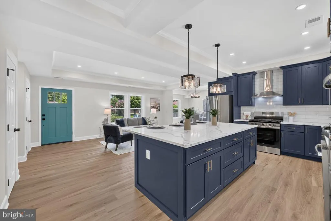
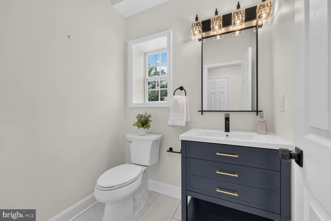
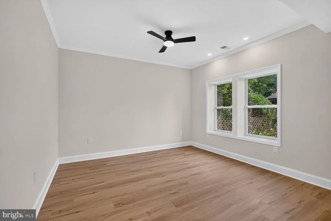
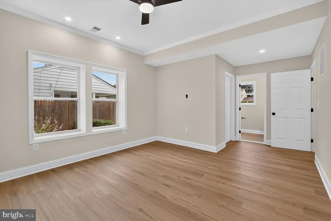
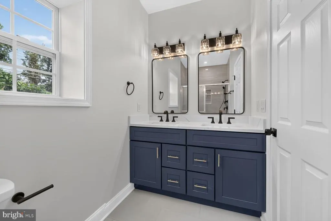
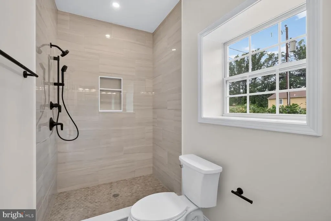
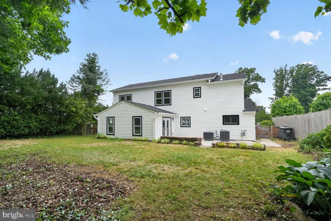
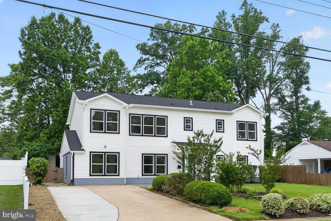
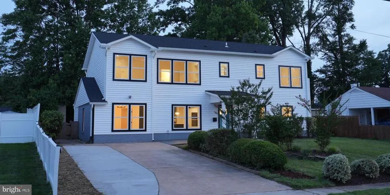
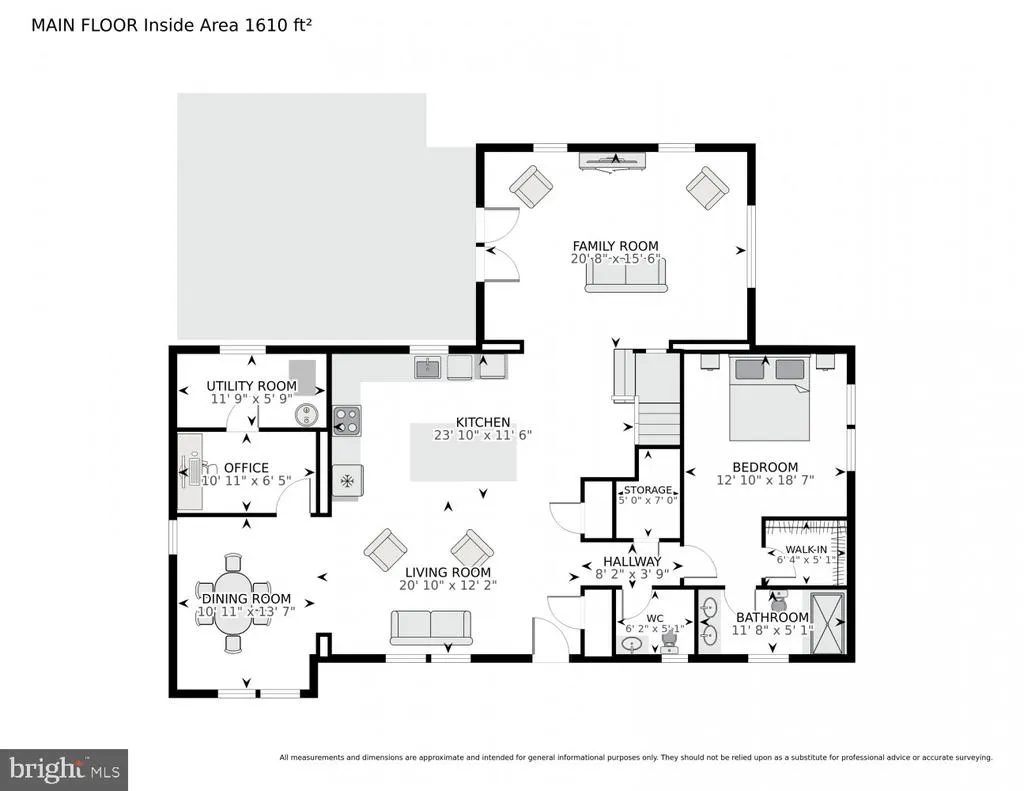
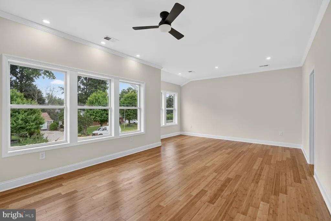
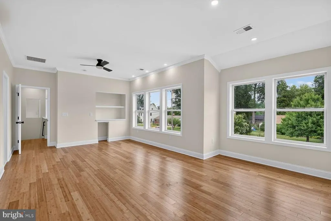
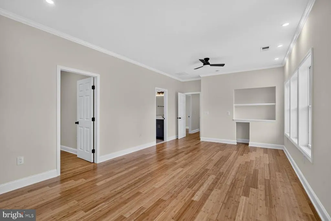
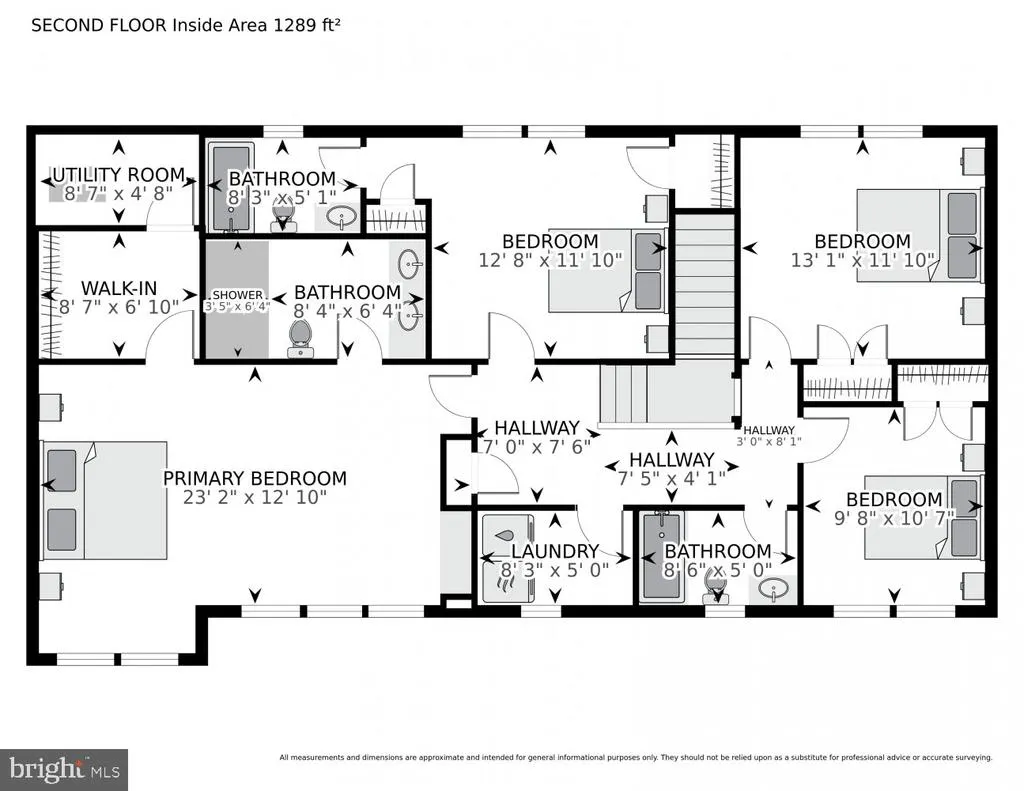
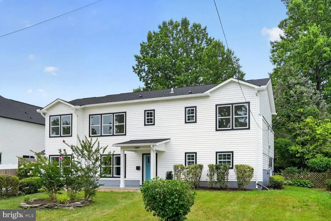
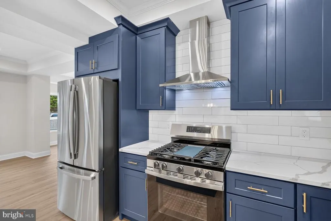
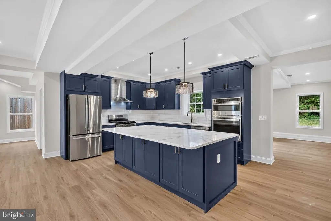
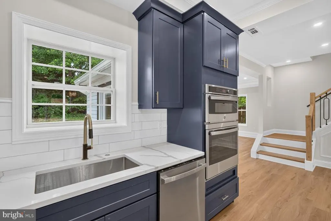
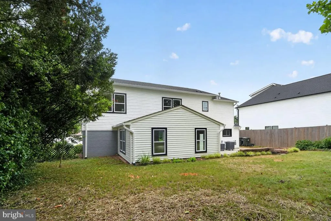
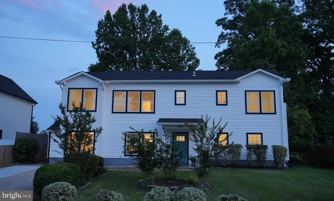
Beautifully Upgraded Home with Open Floor Plan and High End Finishes. 9 Foot Ceilings both levels. Open Space Concept combining Central Kitchen to Dining, Living and Family Room. Large Quartz Kitchen Island made for entertaining, Elegant Cabinetry w/pull out drawers. Wall Oven plus 5 Burner Gas Range. Main Level Family Room leads to a large rear patio for evening grilling. Large Insulated Windows make this a bright home. Wide staircase with 2 landings. Two Primary Bedrooms, either main level or upper floor. Upper level offers 4BR/3BA and Main level is 1BR/1.5BA. The builder was very thorough with all the extra details & features. Very thoughtful layout for a busy family lifestyle. Tray Ceilings throughout the main level. Upper Level is 3/4solid Hardwood. Atrium Doors to Patio w/inset blind system. Great closets throughout, and quiet HVAC systems, 2 zones. Fenced in rear yard. Easy walk to Elementary School. Popular Fairfax County Schools. Springfield Plaza is 0.7 mi away and offers Whole Foods, Trader Joes & Giant and many options for restaurants including the ever popular Mikes American Grill. Easy access to 495, 395 and 95S for easy commuting. Driveway parking for 4 cars. Storage Bldg (16'x12') in rear yard. Tax card to be updated with the expanded home details. The original home was taken down to just it's original slab and the perimeter stud walls and totally rebuilt along with a newly added 2nd level and new low maintenance exterior. So an almost totally new home for easy living and no big ticket maintenance items!
| Price History | |
|---|---|
| 7/15/2026 | Listed $1,125,000 |
| 8/31/2026 | 4$1,090,000 |
General Features
| Living Area | 3173 |
|---|---|
| Sewer | Public Sewer |
| Heating | Forced Air |
| Cooling | Central A/C |
| Possession | Settlement |
| Roof | Architectural Shingle |
| Appliances | Built-In Microwave,Dishwasher,Disposal,Dryer,Icemaker,Oven - Wall,Oven/Range - Gas,Range Hood,Refrigerator,Six Burner Stove,Stainless Steel Appliances,Washer,Water Heater |
| Zoning | 130 |
| Patio/Porch Features | Patio(s),Porch(es) |
| Architectural Style | Colonial |
| Construction Materials | Other |
| School District | FAIRFAX COUNTY PUBLIC SCHOOLS |
| Year Built | 1954 |
| Electric | 120/240V,200+ Amp Service |
| Levels | 2 |
| Tax Year | 2025 |
| Ownership | Fee Simple |
| Cool Fuel | Electric |
| Section | 9 |
| Accessibility | Entry Slope |
| County | FAIRFAX |
| New Construction | Yes |
| Property Type | Residential |
| HOA | No |
| Subdivision Name | SPRINGFIELD |
| Facing Direction | North |
| Garage Y/N | No |
| Water Access Y/N | No |
| Other Structures | Above Grade,Below Grade |
| Transportation | Metro/Subway Station 1 to 3 miles,Bus Stop less than 1 mile,Airport less than 10 miles |
| Full Baths | 4 |
| Status | ACTIVE |
| Directions | 495 to 644 West (to Keene Mill Rd),after the mall turn right onto Hanover. Go a few blocks and TL onto Dickenson St. Home on the Left. |
| City | SPRINGFIELD |
| Disclosures | Prop Disclosure |
| Senior Community Y/N | No |
| Lot Size Units | Square Feet |
| Lot Size Square Feet | 10570.00 |
| Tax Assessed Value | 601970.0 |
| Tax Annual Amount | 6943.0 |
| Property Condition | Excellent |
| Structure Type | Detached |
| Condo/Coop Association fee Y/N | No |
| Bathrooms Full Main Level | 1 |
| Bathrooms Count Main Level | 2.00 |
| Price Per Sq Ft Total AG | 343.52 |
| Acceptable Financing | Cash,Conventional,FHA,VA |
| Construction Completed Y/N | No |
| Vacation Rental Y/N | No |
| Total SQFT | 3173 |
| Standard Status | Active |
| Year Built Source | Assessor |
| Legal Subdivision | SPRINGFIELD |
| Tax Lot | 17 |
Interior Features
| Interior Amenities | Bathroom - Tub Shower,Bathroom - Stall Shower,Bathroom - Walk-In Shower,Breakfast Area,Ceiling Fan(s),Crown Moldings,Entry Level Bedroom,Family Room Off Kitchen,Floor Plan - Open,Formal/Separate Dini |
|---|---|
| Heating Fuel | Natural Gas |
| Flooring | Solid Hardwood,Luxury Vinyl Plank,Ceramic Tile |
| Hot Water | Natural Gas |
| Basement (Y/N) | No |
| Heating Y/N | Yes |
| Window Features | Atrium,Double Hung,Double Pane,Energy Efficient,Vinyl Clad |
| Fireplace Y/N | No |
| Above Grade Finished Area | 3173 |
| Half Baths | 1 |
| Central Air Y/N | Yes |
| Total Bedrooms | 5 |
| Room Type | Living Room,Dining Room,Primary Bedroom,Bedroom 2,Bedroom 3,Bedroom 4,Bedroom 5,Kitchen,Family Room,Laundry,Office |
| Main Level Bedrooms | 1 |
| Below Grade Finished Area Unit Type | Square Feet |
| LivingAreaSource | Estimated |
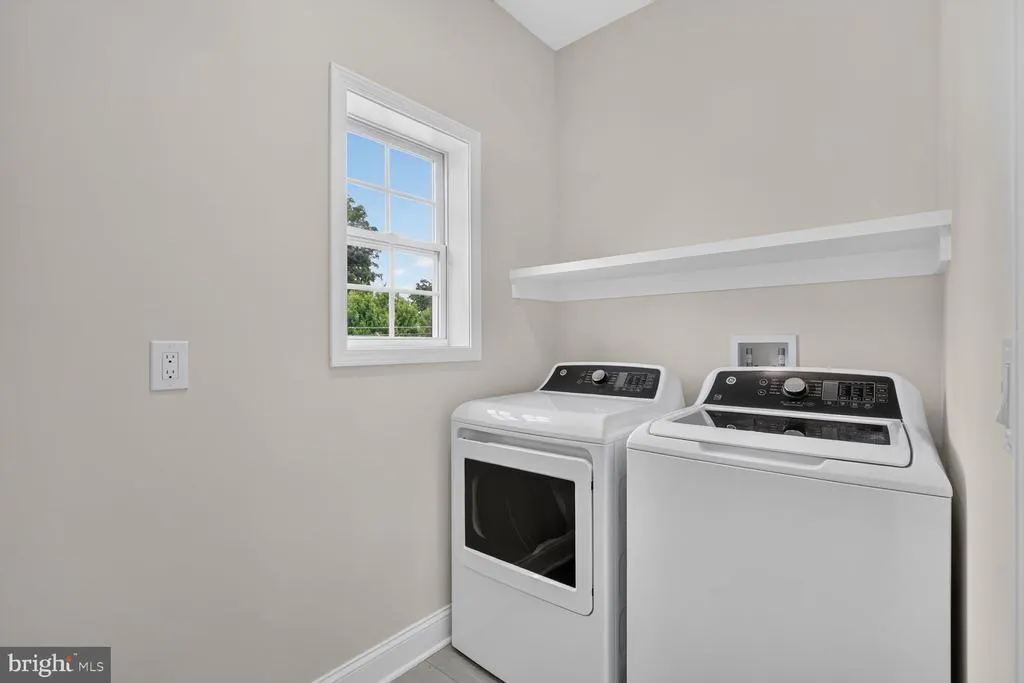
| Laundry Type | Upper Floor |
| Below Grade Unfin Area Units | Square Feet |
| Below Grade Unfin SQFT Source | Assessor |
| Below Grade Finished Area Source | Assessor |
| Bedrooms Count All Upper Levels | 4 |
| Bedrooms Count Upper Level 1 | 4 |
| Bathrooms Half Main Level | 1 |
| Bathrooms Full Upper Level 1 | 3 |
| Bathrooms Full All Upper Levels | 3 |
| Bathrooms Count Upper Level 1 | 3.00 |
| Bathrooms Count All Upper Levels | 3 |
| Above Grade Unfin Area Units | Square Feet |
| Above Grade Unfin SQFT Source | Estimated |
| Above Grade Finished Area Source | Estimated |
| Above Grade Finished Area Unit Type | Square Feet |
| Total Baths | 5 |
Exterior Features
| Exterior Amenities | Sidewalks |
|---|---|
| Pool | No Pool |
| Fencing | Rear |
| Parking Features | Concrete Driveway |
| Lot Features | Level,Private,Front Yard,Rear Yard |
| Water Source | Public |
| Total Parking Spaces | 4 |
| Type of Parking | Driveway |
| Land Use Code | 011 |
| Foundation Details | Slab |
| Water View Y/N | No |
| Lot Size Acres | 0.24 |
| Lot Size Source | Assessor |
| Waterfront Y/N | No |
| Door Features | Atrium,Insulated |
| Land Assessed Value | 285000.00 |
| Navigable Water Y/N | No |
| Water Oriented Y/N | No |
Room Details
| Room | Dimensions | Level | Flooring | Details |
|---|---|---|---|---|
| Bedroom 2 | Upper 1 | Flooring - HardWood | ||
| Bedroom 3 | Upper 1 | Flooring - HardWood | ||
| Bedroom 4 | Upper 1 | Flooring - HardWood | ||
| Bedroom 5 | Main | Flooring - Luxury Vinyl Plank | ||
| Dining Room | Main | Flooring - Luxury Vinyl Plank | ||
| Family Room | Main | Flooring - Luxury Vinyl Plank | ||
| Kitchen | Main | Flooring - Luxury Vinyl Plank | ||
| Laundry | Upper 1 | Flooring - Ceramic Tile | ||
| Living Room | Main | Flooring - Luxury Vinyl Plank | ||
| Office | Main | Flooring - Luxury Vinyl Plank | ||
| Primary Bedroom | Upper 1 | Flooring - HardWood |
Amenities
- Foreclosure
- Views
- Short Sale
- New Construction
- Adult 55+
- Lease To Own
- No HOA Fees
- Furnished
- Primary On Main
- Air Conditioning
- Seller Finance
- Green
- Fixer Upper
- Horse
- Golf
- Fireplace
- Deck
- Garage
- Basement
- Pool
Property vs Single Family Average in 22150
Price
Taxes
Year Built
Visits
 The data relating to real estate for sale on this web site comes in part from the Broker Reciprocity Program of Charleston Trident Association of REALTORS® -- All information deemed reliable but not guaranteed. All properties are subject to prior sale, change or withdrawal. Neither listing broker(s) or information provider(s) shall be responsible for any typographical errors, misinformation, misprints and shall be held totally harmless. Listing(s) information is provided for consumer's personal,

 Based on information from California Regional Multiple Listing Service, Inc. as of September 15, 2026 6:06 AM UTC This information is for your personal, non-commercial use and may not be used for any purpose other than to identify prospective properties you may be interested in purchasing. Display of MLS data is usually deemed reliable but is NOT guaranteed accurate by the MLS. Buyers are responsible for verifying the accuracy of all information and should investigate the data themselves or retain appropriate professionals. Information from sources other than the Listing Agent may have been included in the MLS data. Unless otherwise specified in writing, Broker/Agent has not and will not verify any information obtained from other sources. The Broker/Agent providing the information contained herein may or may not have been the Listing and/or Selling Agent.
 Copyright Southeast Florida Multiple Listing Service © 2026. Accuracy of listing information is not guaranteed. Listing information is provided for personal consumer, non-commercial use, solely to identify potential properties for potential purchase. All other use is strictly prohibited, is a violation of the terms of use, and may violate federal and state law.
Data Last Updated: September 15, 2026 6:10 AM UTC
Copyright Southeast Florida Multiple Listing Service © 2026. Accuracy of listing information is not guaranteed. Listing information is provided for personal consumer, non-commercial use, solely to identify potential properties for potential purchase. All other use is strictly prohibited, is a violation of the terms of use, and may violate federal and state law.
Data Last Updated: September 15, 2026 6:10 AM UTC
 Based on information from California Desert Association of Realtors as of September 15, 2026 5:47 AM UTC The information being provided by California Desert Association of Realtors, SoCalMLS, CRISNet MLS, and CARETS is for the consumer's personal, non-commercial use and may not be used for any purpose other than to identify prospective properties consumer may be interested in purchasing. Any information relating to real estate for sale referenced on this web site comes from the Internet Data Exchange
 The data relating to real estate for sale/lease on this web site come in part from a cooperative data exchange program of the multiple listing service (MLS) in which this real estate firm (Broker) participates. The data is provided exclusively for the user's personal non-commercial use, and may not be used for any purpose other than to identify properties that the user may be interested in purchasing or leasing. The properties displayed may not be all of the properties in the MLS's database, or all
 All information is believed to be accurate but is not guaranteed. Protected by Copyright© 2026 and is owned either by the Mobile Area Association of REALTORS® Inc/Gulf Coast MLS; or by the developers of the software, Inside Real Estate, LLC. All rights reserved.
 © BRIGHT, All Rights Reserved
